











Skip To Content

70 Lincoln St. , L212

Boston, MA 02111
  • $1,135,000
  • STATUS: Active
  • MLS #: 73542814
UPDATED: 68 min ago
$1,135,000
  • 2
    BEDS
  • 0.03
    ACRES
  • 2
    BATHS
  • 0
    1/2 BATHS
  • 1,137
    SQFT
  • $998
    $/SQFT
Neighborhood:
Type:
Condo
Built:
1895
County:

School Ratings & Info

Listing courtesy of Irma Gutosic of Centre Realty Group.

Description

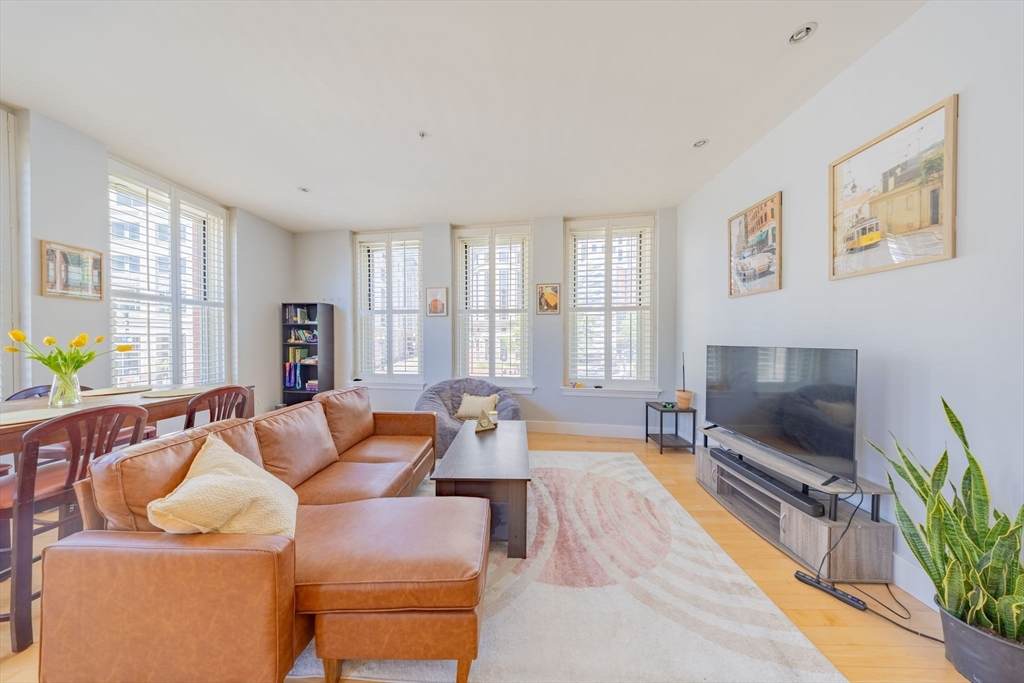
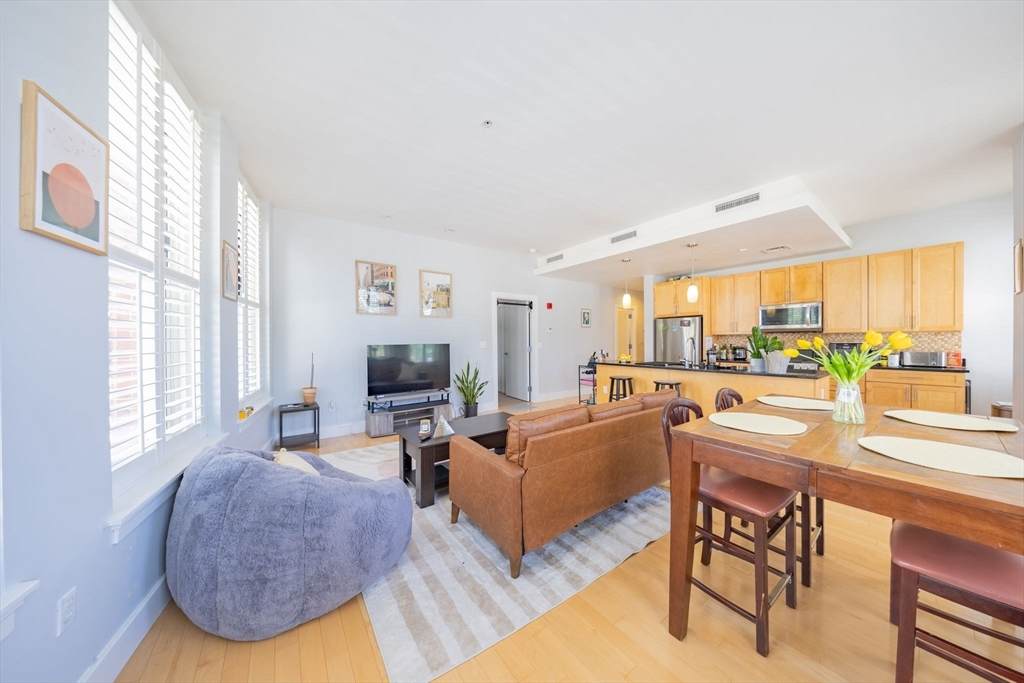
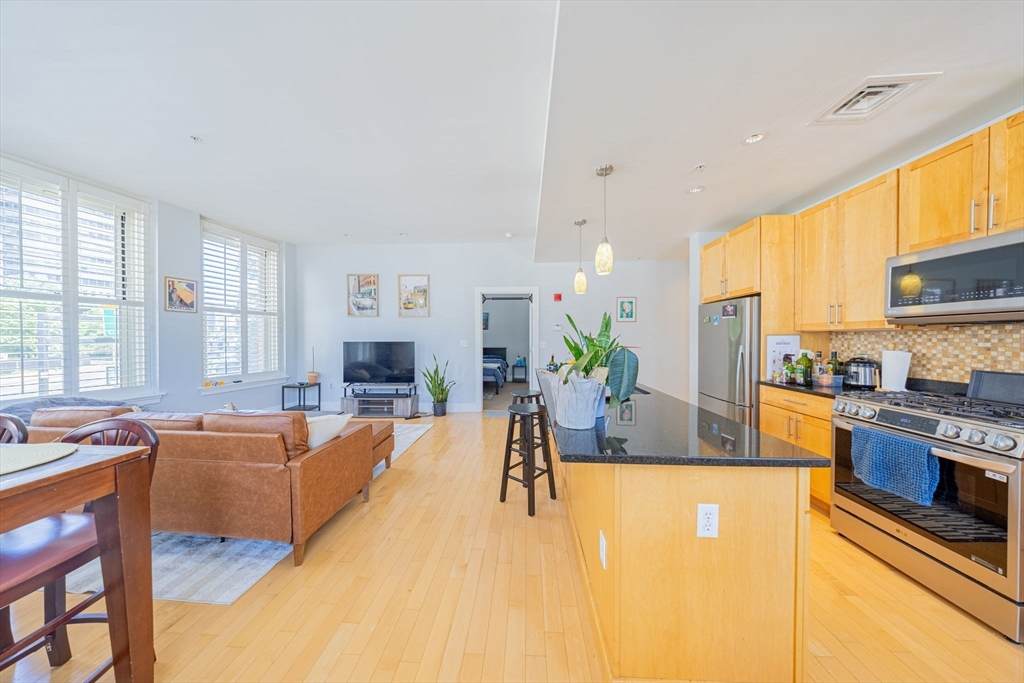
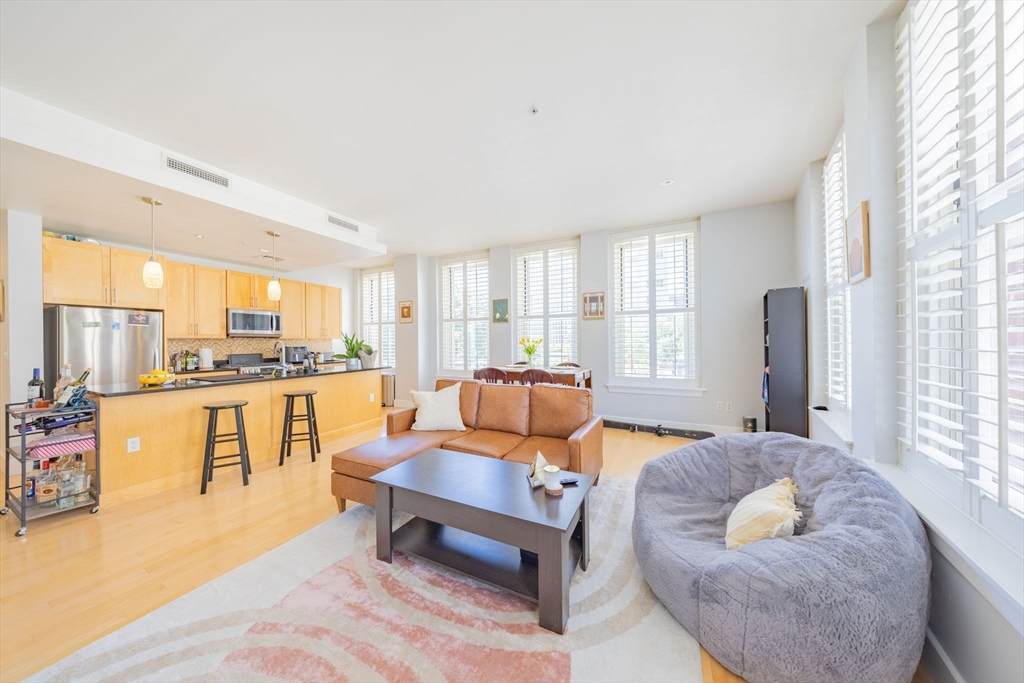
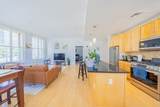
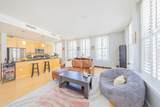
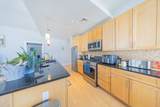
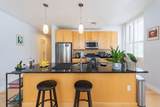
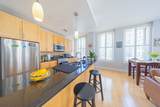
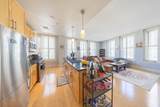
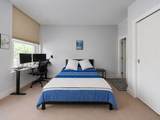
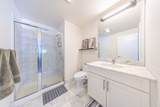
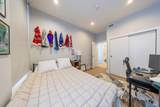
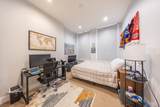
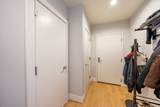
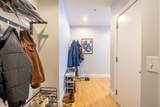
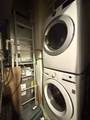
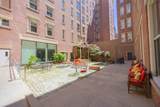
Experience elevated urban living in this sun-drenched corner residence featuring oversized windows on two exposures and a thoughtfully designed open layout. Bedrooms are positioned on opposite sides of the living space, offering both privacy and functionality. The spacious primary suite includes an ensuite bath, generous closets, and custom storage. Plantation shutters, soaring ceilings, and hardwood floors enhance the home's elegant appeal. The chef's kitchen features quartz countertops, a large center island, and an updated stove, while an in-unit LG washer/dryer, coat closet, and versatile hallway space add convenience. Just outside, a beautifully landscaped courtyard provides a peaceful retreat for relaxing or working outdoors. Additional amenities include dedicated storage and bike storage. Ideally located near shops, restaurants, parks, public transit, and major highways, this exceptional residence offers the perfect blend of luxury, comfort, and convenience.

Monthly Payment Calculator


The property listing data and information set forth herein were provided to MLS Property Information Network, Inc. from third party sources, including sellers, lessors and public records, and were compiled by MLS Property Information Network, Inc. The property listing data and information are for the personal, non commercial use of consumers having a good faith interest in purchasing or leasing listed properties of the type displayed to them and may not be used for any purpose other than to identify prospective properties which such consumers may have a good faith interest in purchasing or leasing. MLS Property Information Network, Inc. and its subscribers disclaim any and all representations and warranties as to the accuracy of the property listing data and information set forth herein. Data last updated 2026-10-09T19:05:07.007.
www.westcottproperties.com/homes/178246614
Print Image

70 Lincoln St. , L212 Boston, MA 02111

  • Price: $1,135,000
  • Status: Active
  • On Site: Days
  • Updated: 68 min ago
  • MLS #: 73542814
2
Beds
2
Baths
0
½ Baths
0.03
Acres
1,137
SQFT
$998
$/SQFT
1895
Built
Neighborhood:
Leather District
County:
Suffolk
Area:
Leather District
Property Description
Experience elevated urban living in this sun-drenched corner residence featuring oversized windows on two exposures and a thoughtfully designed open layout. Bedrooms are positioned on opposite sides of the living space, offering both privacy and functionality. The spacious primary suite includes an ensuite bath, generous closets, and custom storage. Plantation shutters, soaring ceilings, and hardwood floors enhance the home's elegant appeal. The chef's kitchen features quartz countertops, a large center island, and an updated stove, while an in-unit LG washer/dryer, coat closet, and versatile hallway space add convenience. Just outside, a beautifully landscaped courtyard provides a peaceful retreat for relaxing or working outdoors. Additional amenities include dedicated storage and bike storage. Ideally located near shops, restaurants, parks, public transit, and major highways, this exceptional residence offers the perfect blend of luxury, comfort, and convenience.
Exterior Features

Covered Spaces 0 Entry Level 2 Entry Location Unit Placement(Upper) Garage YN No Open Parking YN Yes Parking Features RentedOn Street Parking Total 0 Property Attached YN Yes Spa YN No Structure Type Mid-Rise Waterfront YN No

Interior Features

Appliances RangeDishwasherDisposalMicrowaveRefrigeratorWasherDryer Basement N Bedroom2 Features Flooring - Wall to Wall Carpet Building Area Total 1137 Common Walls Corner Cooling Central Air Cooling YN Yes Dining Room Features Flooring - Wood Fireplace YN No Fireplaces Total 0 Flooring CarpetHardwood Heating Forced AirHeat Pump Heating YN Yes Kitchen Features Flooring - Wood Laundry Features In Unit Lead Paint Unknown Living Room Features Flooring - Wood Master Bathroom Features Yes Master Bedroom Features Flooring - Wall to Wall Carpet Rooms Total 4

Property Features

Association Amenities Elevator(s) Association Fee 920.04 Association Fee Frequency Monthly Association Fee Includes GasWaterSewerInsuranceMaintenance StructureMaintenance GroundsSnow RemovalTrash Building Name Lincoln Plaza Community Features Public TransportationShoppingParkMedical FacilityBike PathHighway AccessT-Station Complex Complete Yes Disclosures Currant lease ends 8/31/26.1 dog under 40 lbs. or 2 cats per unit.On going special assessment of $637.69. Electric 110 Volts Home Warranty YN No Management Professional - Off Site Other Equipment Intercom Pets Allowed Yes w/ Restrictions Property Sub Type Condominium Security Features IntercomSecurity Gate Senior Community YN No Sewer Public Sewer Tax Annual Amount 10143 Tax Year 2025 Unit Building L212 Water Source Public Year Built Details Approximate Zoning CD

Listing information © 2026 MLS Property Information Network. All information is deemed reliable but should be independently verified.
Listing provided courtesy of Irma Gutosic of Centre Realty Group: 617-332-0077.


The property listing data and information set forth herein were provided to MLS Property Information Network, Inc. from third party sources, including sellers, lessors and public records, and were compiled by MLS Property Information Network, Inc. The property listing data and information are for the personal, non commercial use of consumers having a good faith interest in purchasing or leasing listed properties of the type displayed to them and may not be used for any purpose other than to identify prospective properties which such consumers may have a good faith interest in purchasing or leasing. MLS Property Information Network, Inc. and its subscribers disclaim any and all representations and warranties as to the accuracy of the property listing data and information set forth herein. Data last updated 2026-10-09T19:05:07.007.
 
https://bt-photos.global.ssl.fastly.net/mlspin/orig_boomver_1_73542814_2.jpg https://bt-photos.global.ssl.fastly.net/mlspin/orig_boomver_1_73542814_2.jpg https://bt-photos.global.ssl.fastly.net/mlspin/orig_boomver_1_73542814_2.jpg
Logo
Westcott Properties
178 Broadway
Providence RI, 02903
Listing courtesy of Irma Gutosic of Centre Realty Group.