

Skip To Content

69 Merrimac Street , #1

Dartmouth, MA 02748
  • $599,000
  • STATUS: Active
  • MLS #: 73533805
UPDATED: 35 min ago
$599,000
  • 3
    BEDS
  • N/A
    ACRES
  • 1
    BATHS
  • 1
    1/2 BATHS
  • 1,493
    SQFT
  • $401
    $/SQFT
Type:
Condo
Built:
2002
County:

School Information

Elementary School:
Middle School:
High School:
Listing courtesy of Linda Hopps of Milbury and Company.

Description

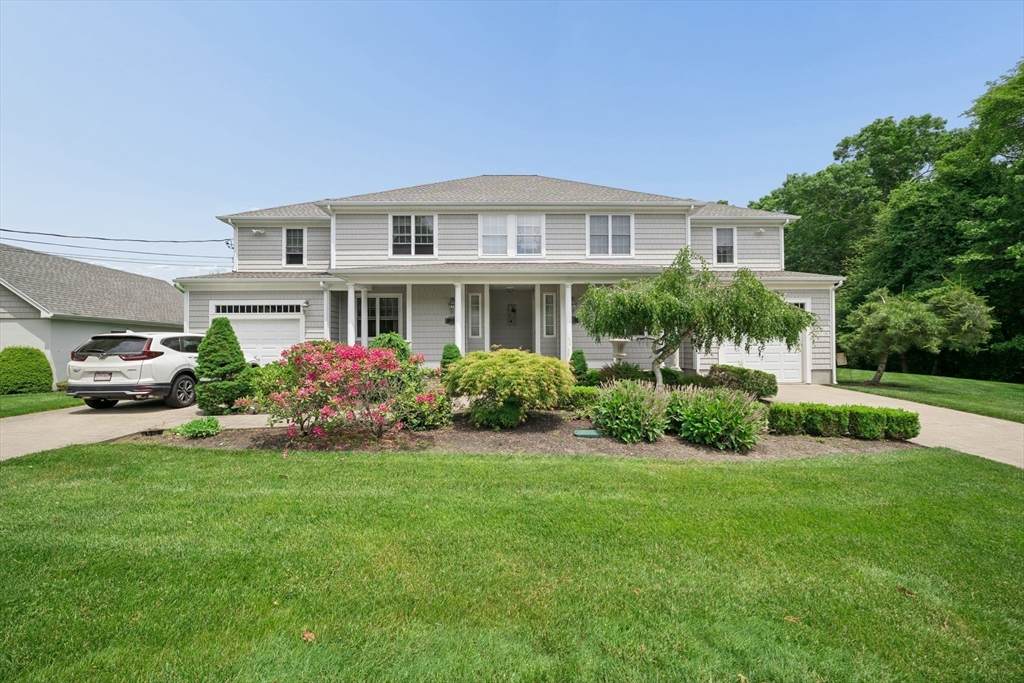
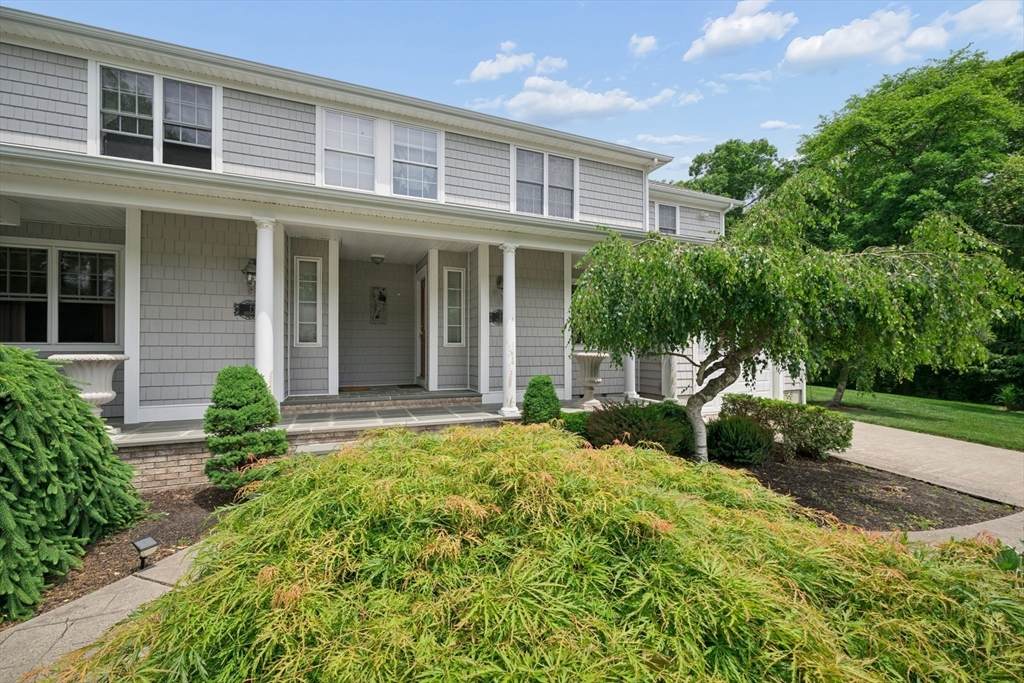
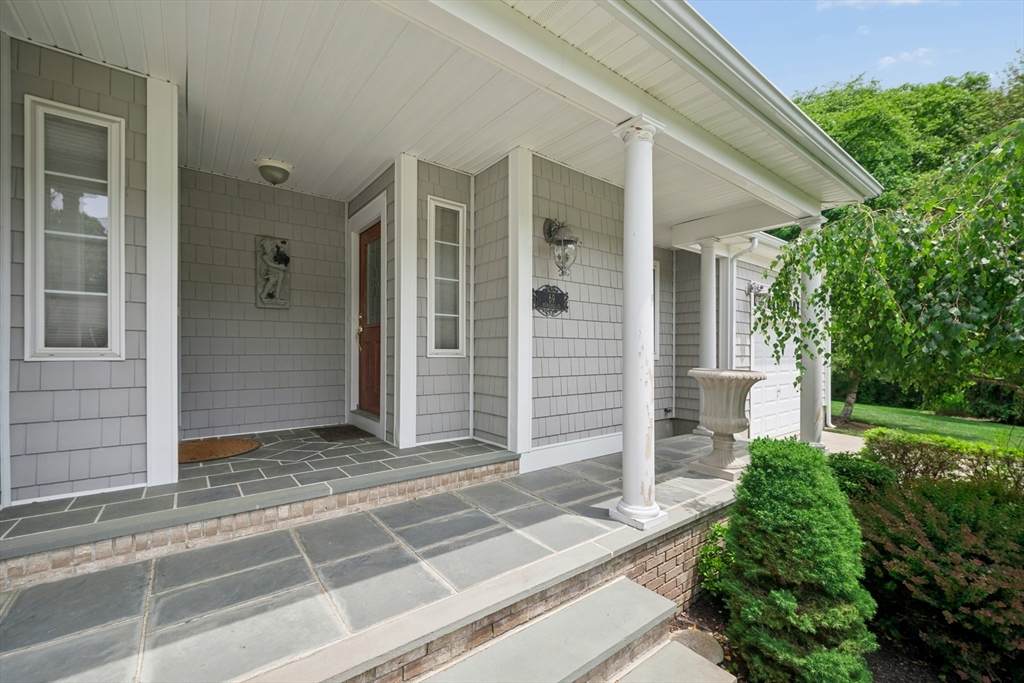
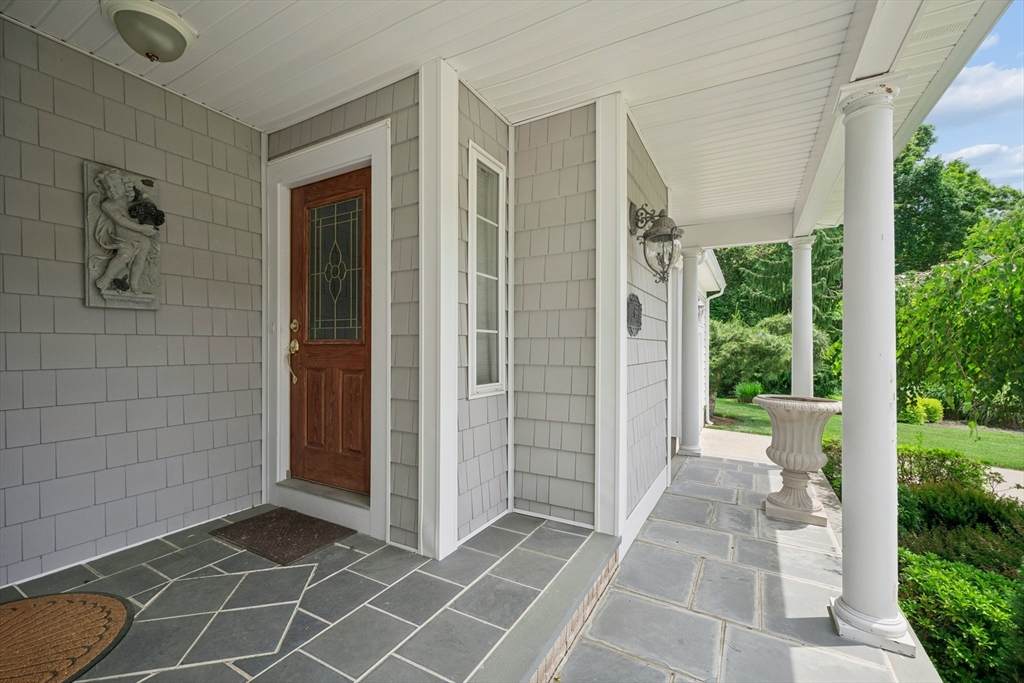
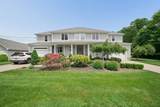
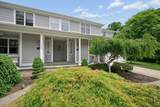
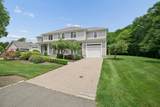
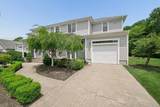
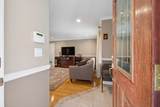
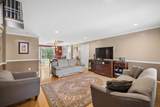
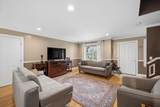
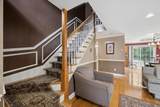
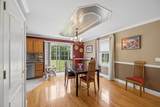
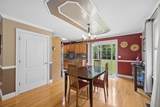
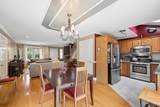
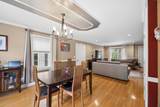
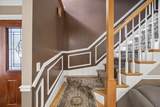
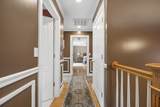
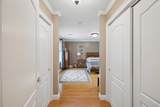
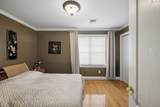
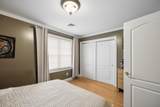
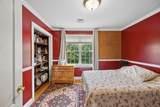
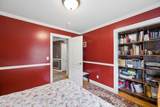
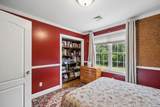
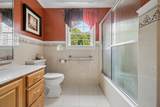
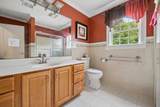
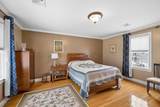
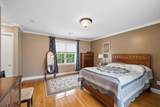
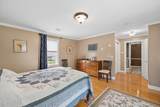
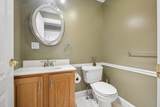
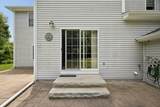
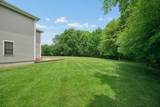
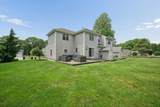
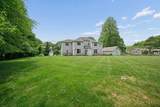
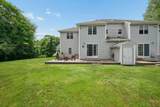
Presenting a refined residential opportunity at 69 Merrimac Street U:1 in Dartmouth, MA. Constructed in 2002, this 1493 square foot condominium offers a sophisticated living experience across two stories, beginning with an first floor open floor plan, sliders to the patio and a half bath. This property is meticulously designed to support to reflect comfortable living. The residence encompasses three well-appointed bedrooms, providing ample private accommodations. Complementing these are one full bathroom and one half bathroom, ensuring both convenience and privacy for residents and guests. Further enhancing this property is an attached garage, accommodating one vehicle and offering secure storage. Exterior offers a private patio for entertaining or just relaxing overlooking the scenic landscaped property. There are no condo fees, the two owners share the landscaping bill. Discover the potential for elevated living; we invite your inquiry to schedule a private viewing.

Monthly Payment Calculator


The property listing data and information set forth herein were provided to MLS Property Information Network, Inc. from third party sources, including sellers, lessors and public records, and were compiled by MLS Property Information Network, Inc. The property listing data and information are for the personal, non commercial use of consumers having a good faith interest in purchasing or leasing listed properties of the type displayed to them and may not be used for any purpose other than to identify prospective properties which such consumers may have a good faith interest in purchasing or leasing. MLS Property Information Network, Inc. and its subscribers disclaim any and all representations and warranties as to the accuracy of the property listing data and information set forth herein. Data last updated 2026-10-12T22:03:41.647.
www.westcottproperties.com/homes/177566254
Print Image

69 Merrimac Street , #1 Dartmouth, MA 02748

  • Price: $599,000
  • Status: Active
  • On Site: Days
  • Updated: 35 min ago
  • MLS #: 73533805
3
Beds
1
Baths
1
½ Baths
N/A
Acres
1,493
SQFT
$401
$/SQFT
2002
Built
County:
Bristol
Elementary School:
Demello
Middle School:
Dartmouth
High School:
Dartmouth
Property Description
Presenting a refined residential opportunity at 69 Merrimac Street U:1 in Dartmouth, MA. Constructed in 2002, this 1493 square foot condominium offers a sophisticated living experience across two stories, beginning with an first floor open floor plan, sliders to the patio and a half bath. This property is meticulously designed to support to reflect comfortable living. The residence encompasses three well-appointed bedrooms, providing ample private accommodations. Complementing these are one full bathroom and one half bathroom, ensuring both convenience and privacy for residents and guests. Further enhancing this property is an attached garage, accommodating one vehicle and offering secure storage. Exterior offers a private patio for entertaining or just relaxing overlooking the scenic landscaped property. There are no condo fees, the two owners share the landscaping bill. Discover the potential for elevated living; we invite your inquiry to schedule a private viewing.
Exterior Features

Attached Garage YN Yes Carport YN No Construction Materials Frame Covered Spaces 1 Entry Level 1 Entry Location Unit Placement(StreetFrontBackGround) Exterior Features Patio Garage YN Yes Parking Features AttachedOff Street Parking Total 4 Patio And Porch Features Patio Property Attached YN Yes Roof Shingle Spa YN No Structure Type Half-Duplex Waterfront Features Harbor3/10 to 1/2 Mile To BeachBeach Ownership(Public) Waterfront YN No

Interior Features

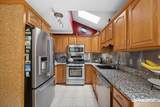
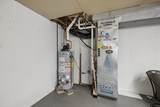
Appliances RangeDishwasherRefrigerator Basement Y Bedroom2 Level Second Bedroom3 Level Second Building Area Total 1493 Common Walls End UnitCorner Cooling Central Air Cooling YN Yes Cooling Zones 2 Dining Room Level First Fireplace YN No Fireplaces Total 0 Flooring WoodHardwood Heat Zones 2 Heating CentralBaseboardNatural Gas Heating YN Yes Kitchen Level First Laundry Features In BasementIn UnitGas Dryer HookupWasher Hookup Lead Paint None Living Room Level First Master Bedroom Level Second Rooms Total 5

Property Features

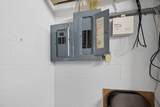
Complex Complete Yes Disclosures Seller to find suitable housing (has an accepted offer on a home) Electric 100 Amp Service Home Warranty YN No Listing Terms Contract Management No Management Optional Fee 0 Property Sub Type Condominium Security Features Security System Senior Community YN No Sewer Public Sewer Tax Annual Amount 2967 Tax Year 2025 Unit Building 1 Utilities for Gas Rangefor Gas Ovenfor Gas DryerWasher Hookup Water Source Public Year Built Details Actual Year Round Yes Zoning sf

Listing information © 2026 MLS Property Information Network. All information is deemed reliable but should be independently verified.
Listing provided courtesy of Linda Hopps of Milbury and Company: 508-997-7400.


The property listing data and information set forth herein were provided to MLS Property Information Network, Inc. from third party sources, including sellers, lessors and public records, and were compiled by MLS Property Information Network, Inc. The property listing data and information are for the personal, non commercial use of consumers having a good faith interest in purchasing or leasing listed properties of the type displayed to them and may not be used for any purpose other than to identify prospective properties which such consumers may have a good faith interest in purchasing or leasing. MLS Property Information Network, Inc. and its subscribers disclaim any and all representations and warranties as to the accuracy of the property listing data and information set forth herein. Data last updated 2026-10-12T22:03:41.647.
 
https://bt-photos.global.ssl.fastly.net/mlspin/orig_boomver_1_73533805_2.jpg https://bt-photos.global.ssl.fastly.net/mlspin/orig_boomver_1_73533805_2.jpg https://bt-photos.global.ssl.fastly.net/mlspin/orig_boomver_1_73533805_2.jpg
Logo
Westcott Properties
178 Broadway
Providence RI, 02903
Listing courtesy of Linda Hopps of Milbury and Company.