


Skip To Content

6 Temple Street , #3

Newburyport, MA 01950
  • $624,000
  • STATUS: Contingent
  • MLS #: 73533040
Under Contract
UPDATED: 46 min ago
$624,000
  • 2
    BEDS
  • N/A
    ACRES
  • 1
    BATHS
  • 0
    1/2 BATHS
  • 964
    SQFT
  • $647
    $/SQFT
Type:
Condo
Built:
1854
County:

School Ratings & Info

Listing courtesy of Julia Virden of J. Barrett & Company.

Description

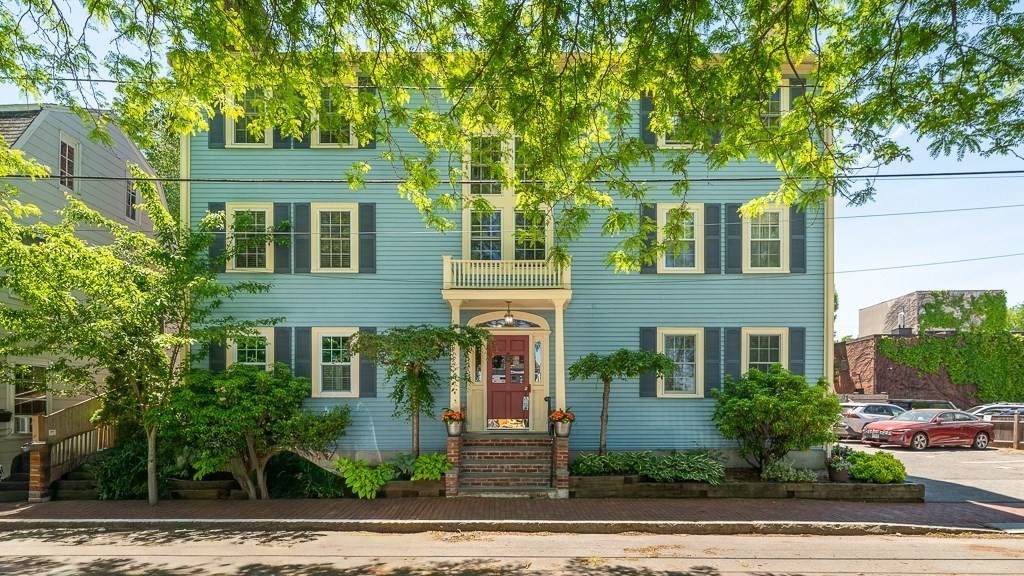
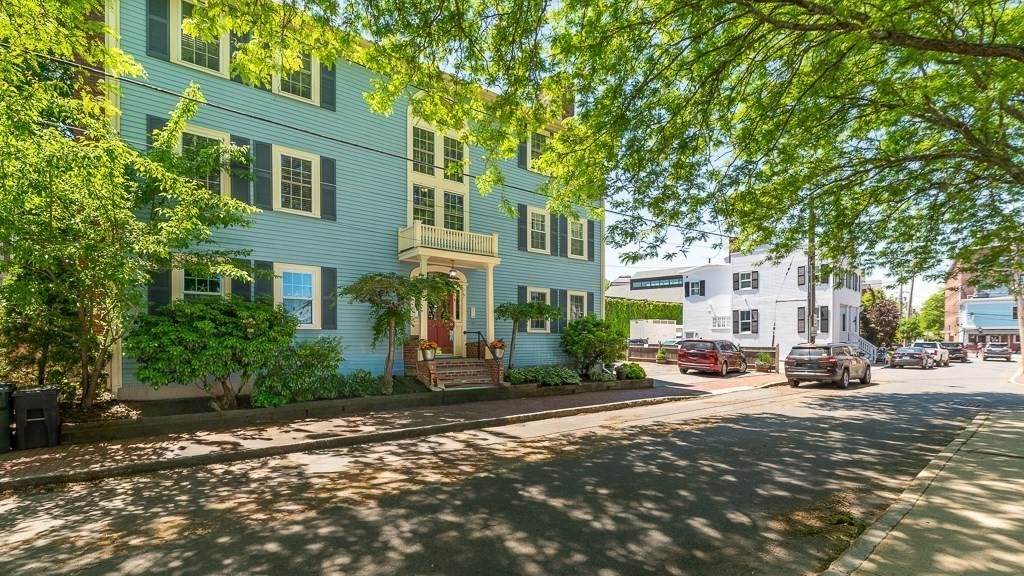
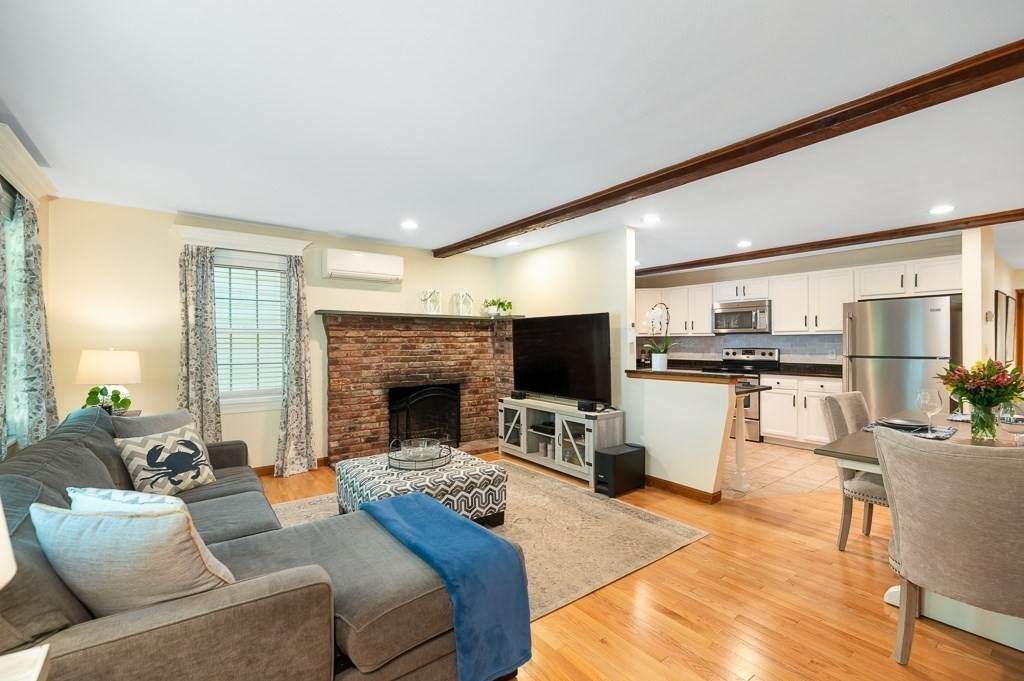
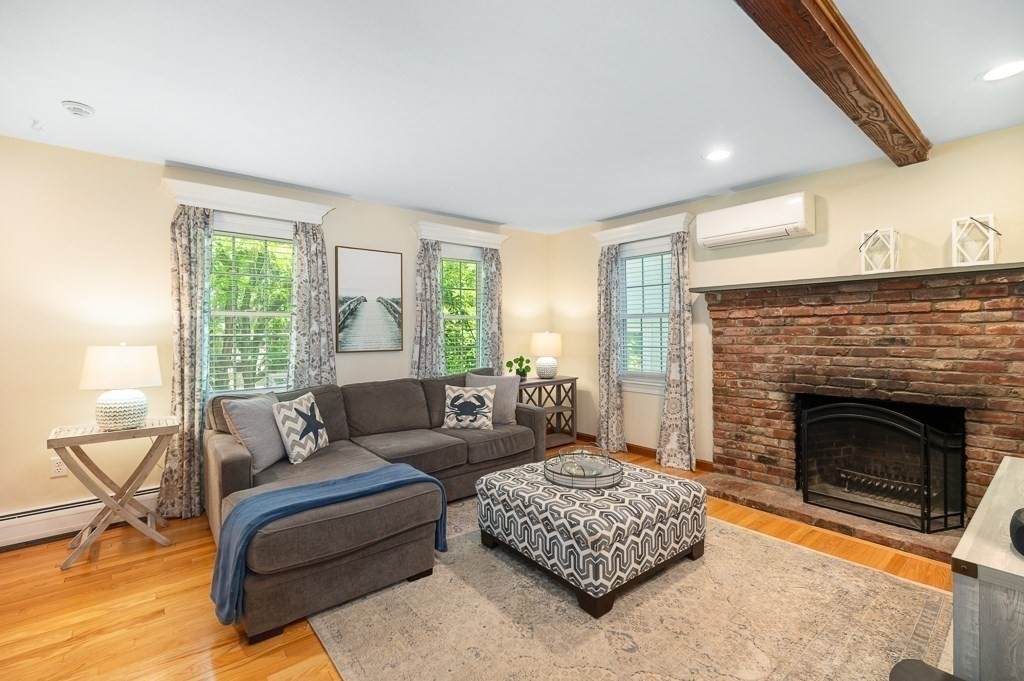
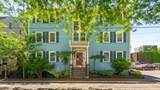
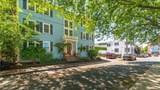
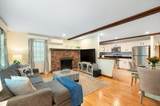
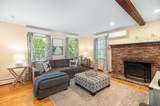
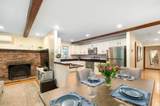
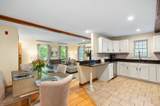
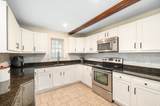
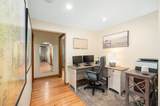
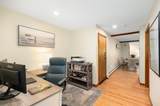
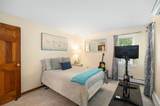
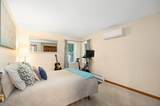
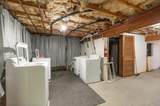
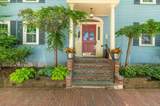
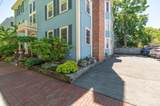
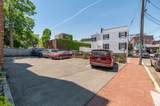
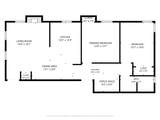
$15,000 PRICE REDUCTION!! Situated in the highly sought-after South-End neighborhood, 6 Temple Street offers the perfect balance of convenience and tranquility. Just moments from downtown Newburyport's vibrant restaurants, shops, waterfront, and cultural attractions, this beautiful condominium enjoys a peaceful setting removed from the bustle while remaining close to the city's pulse. The thoughtfully designed floor plan features two bedrooms, a dedicated office nook ideal for working from home, and a spacious open-concept kitchen, dining, and living area that creates an inviting space for everyday living and entertaining. A clean, expansive basement provides abundant storage and includes a washer/dryer setup for added convenience. Additional highlights include a NEW heating system fueled by natural gas and two NEW mini-split Mitsubishi units, off-street parking, guest parking, and an exceptional location in one of Newburyport's most desirable districts.

Monthly Payment Calculator


The property listing data and information set forth herein were provided to MLS Property Information Network, Inc. from third party sources, including sellers, lessors and public records, and were compiled by MLS Property Information Network, Inc. The property listing data and information are for the personal, non commercial use of consumers having a good faith interest in purchasing or leasing listed properties of the type displayed to them and may not be used for any purpose other than to identify prospective properties which such consumers may have a good faith interest in purchasing or leasing. MLS Property Information Network, Inc. and its subscribers disclaim any and all representations and warranties as to the accuracy of the property listing data and information set forth herein. Data last updated 2026-10-15T10:05:33.13.
www.westcottproperties.com/homes/177536630
Print Image

6 Temple Street , #3 Newburyport, MA 01950

  • Price: $624,000
  • Status: Contingent
  • On Site: Days
  • Updated: 46 min ago
  • MLS #: 73533040
2
Beds
1
Baths
0
½ Baths
N/A
Acres
964
SQFT
$647
$/SQFT
1854
Built
County:
Essex
Property Description
$15,000 PRICE REDUCTION!! Situated in the highly sought-after South-End neighborhood, 6 Temple Street offers the perfect balance of convenience and tranquility. Just moments from downtown Newburyport's vibrant restaurants, shops, waterfront, and cultural attractions, this beautiful condominium enjoys a peaceful setting removed from the bustle while remaining close to the city's pulse. The thoughtfully designed floor plan features two bedrooms, a dedicated office nook ideal for working from home, and a spacious open-concept kitchen, dining, and living area that creates an inviting space for everyday living and entertaining. A clean, expansive basement provides abundant storage and includes a washer/dryer setup for added convenience. Additional highlights include a NEW heating system fueled by natural gas and two NEW mini-split Mitsubishi units, off-street parking, guest parking, and an exceptional location in one of Newburyport's most desirable districts.
Exterior Features

Construction Materials Frame Covered Spaces 0 Entry Level 2 Garage YN No Parking Features Off StreetGuest Parking Total 1 Property Attached YN Yes Roof Shingle Spa YN No Structure Type Mid-Rise Waterfront Features Beach AccessHarborOceanWalk to3/10 to 1/2 Mile To BeachBeach Ownership(Public) Waterfront YN No

Interior Features

Appliances RangeDishwasherDisposalMicrowaveRefrigerator Basement Y Bedroom2 Dimensions Length 10 Bedroom2 Dimensions Width 14 Bedroom2 Features ClosetFlooring - Wall to Wall Carpet Bedroom2 Level Second Building Area Total 964 Common Walls 2+ Common Walls Cooling Heat PumpDuctless Cooling YN Yes Cooling Zones 2 Dining Room Dimensions Length 13 Dining Room Dimensions Width 8 Dining Room Features Flooring - HardwoodOpen Floorplan Dining Room Level Second Fireplace Features Living Room Fireplace YN Yes Fireplaces Total 1 Flooring TileCarpetHardwoodFlooring - Hardwood Heat Zones 1 Heating CentralForced AirNatural Gas Heating YN Yes Interior Features Office Kitchen Dimensions Length 10 Kitchen Dimensions Width 13 Kitchen Features Flooring - Stone/Ceramic TileWindow(s) - PictureOpen Floorplan Kitchen Level Second Laundry Features Gas Dryer HookupWasher HookupIn BasementIn Building Lead Paint Unknown Living Room Dimensions Length 14 Living Room Dimensions Width 18 Living Room Features Flooring - HardwoodOpen Floorplan Living Room Level Second Master Bedroom Dimensions Length 13 Master Bedroom Dimensions Width 13 Master Bedroom Features ClosetFlooring - Wall to Wall Carpet Master Bedroom Level Second Office Dimensions Length 8 Office Dimensions Width 6 Office Features Flooring - Hardwood Office Level Second Rooms Total 6

Property Features

Association Fee 175 Association Fee Frequency Monthly Association Fee Includes InsuranceReserve Funds Building Name Captain's Place Condominium Community Features ShoppingHouse of WorshipMarina Complex Complete Yes Contingency Pending P&S Disclosures All room measurements are approximate. NEW heating and cooling systems. Home Warranty YN No Management Professional - Off Site Optional Fee Includes Gas Pets Allowed Yes Property Sub Type Condominium Senior Community YN No Sewer Public Sewer Tax Annual Amount 5048 Tax Year 2026 Unit Building 3 Utilities for Electric Range Water Source Public Year Built Details Approximate Year Round Yes Zoning B2

Listing information © 2026 MLS Property Information Network. All information is deemed reliable but should be independently verified.
Listing provided courtesy of Julia Virden of J. Barrett & Company: 978-526-8555.


The property listing data and information set forth herein were provided to MLS Property Information Network, Inc. from third party sources, including sellers, lessors and public records, and were compiled by MLS Property Information Network, Inc. The property listing data and information are for the personal, non commercial use of consumers having a good faith interest in purchasing or leasing listed properties of the type displayed to them and may not be used for any purpose other than to identify prospective properties which such consumers may have a good faith interest in purchasing or leasing. MLS Property Information Network, Inc. and its subscribers disclaim any and all representations and warranties as to the accuracy of the property listing data and information set forth herein. Data last updated 2026-10-15T10:05:33.13.
 
https://bt-photos.global.ssl.fastly.net/mlspin/orig_boomver_1_73533040_2.jpg https://bt-photos.global.ssl.fastly.net/mlspin/orig_boomver_1_73533040_2.jpg https://bt-photos.global.ssl.fastly.net/mlspin/orig_boomver_1_73533040_2.jpg
Logo
Westcott Properties
178 Broadway
Providence RI, 02903
Listing courtesy of Julia Virden of J. Barrett & Company.