


Description
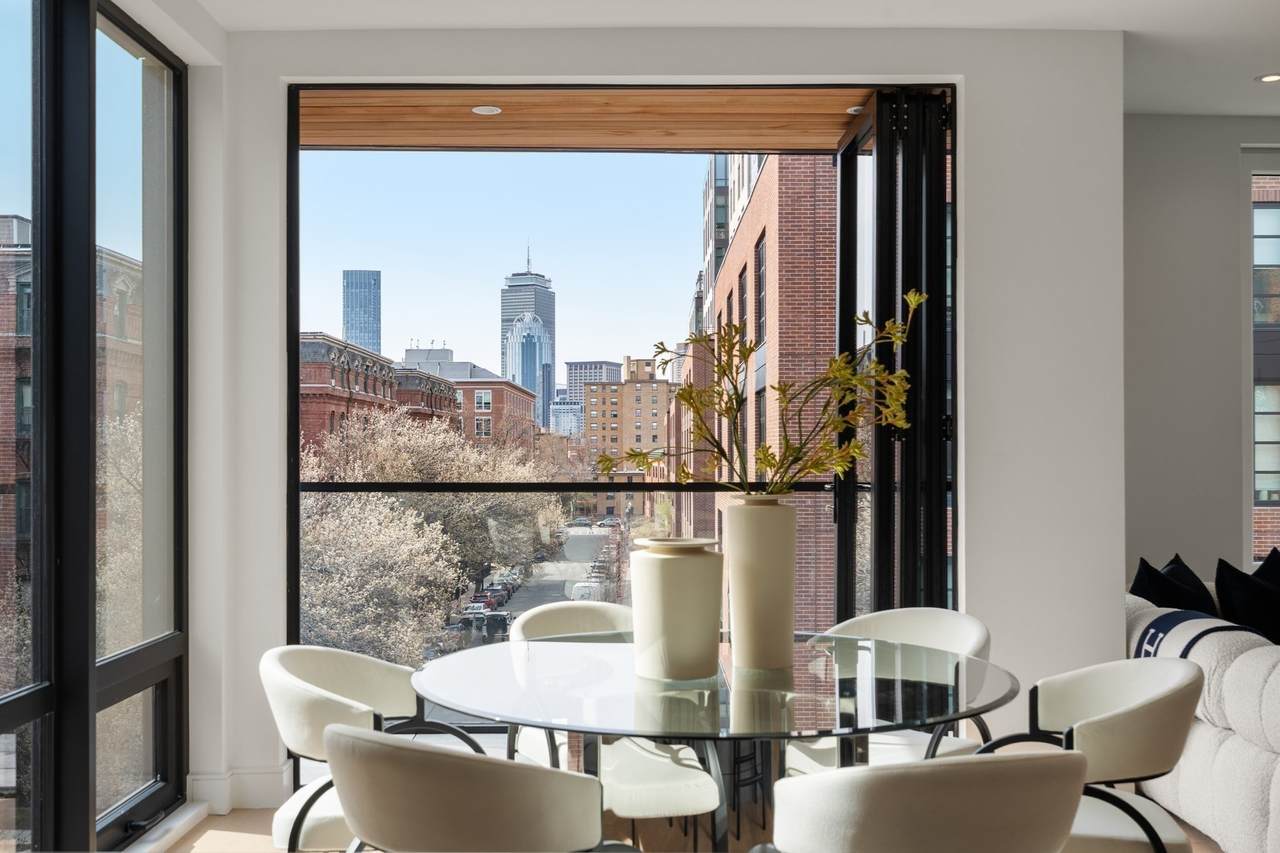
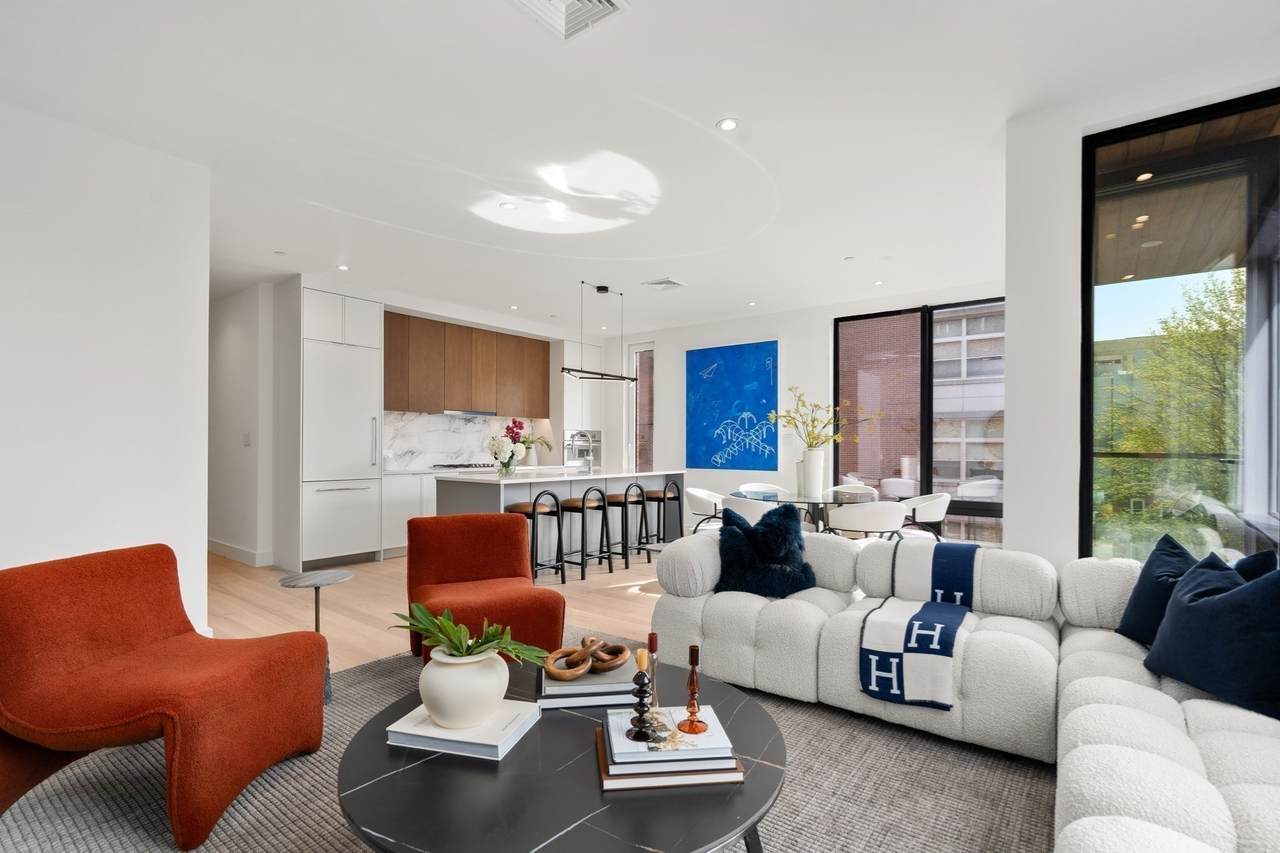
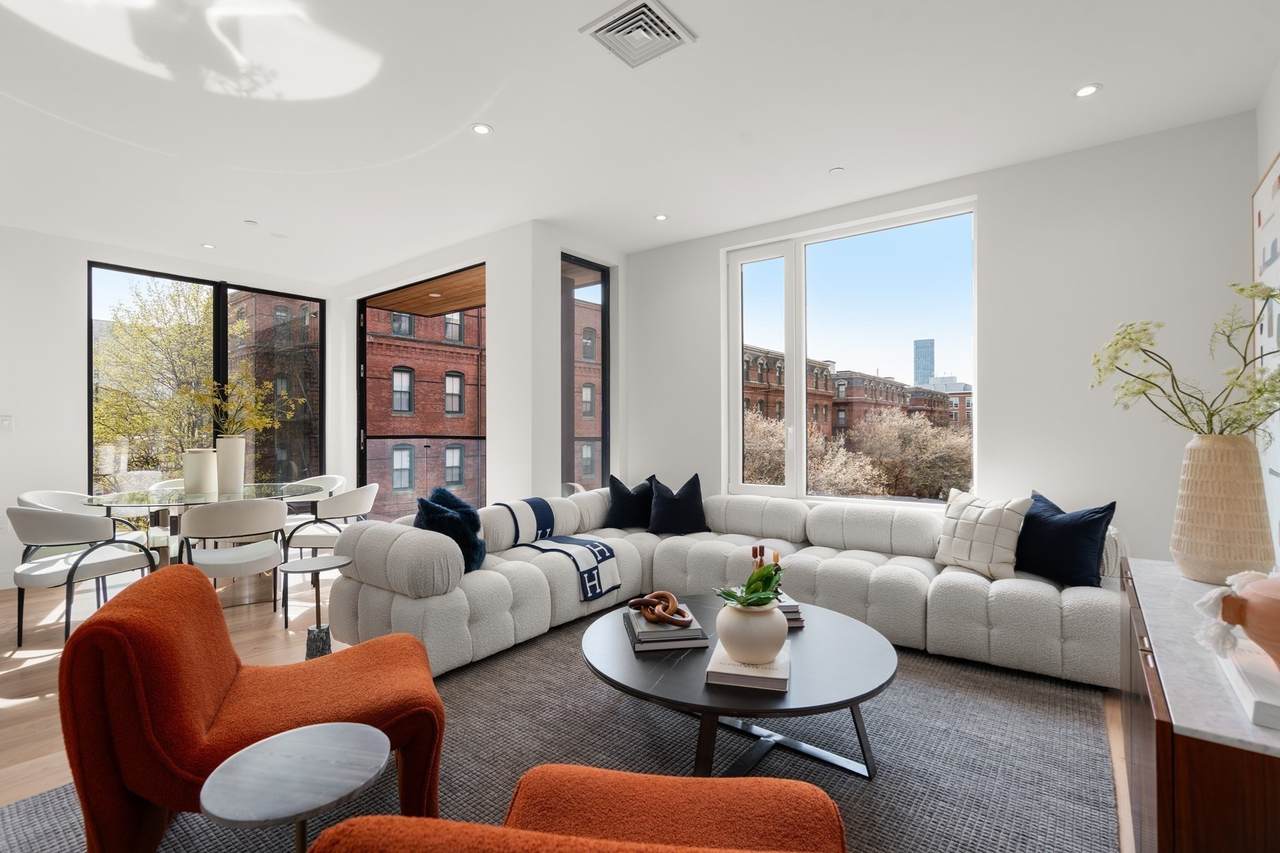
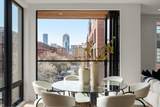
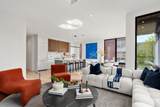
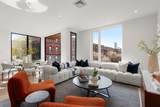
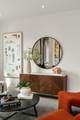
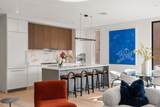
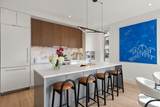
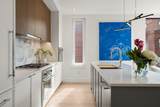
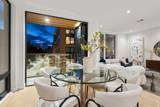
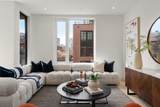
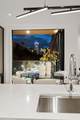
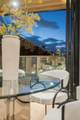
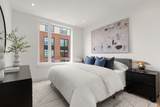
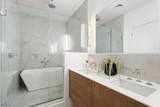
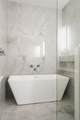
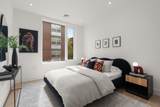
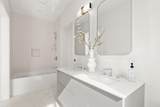
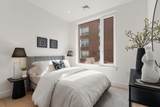
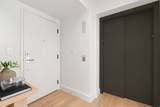
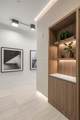
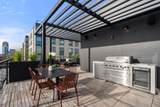
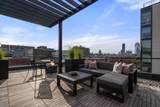
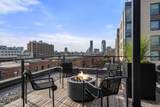
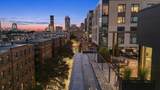
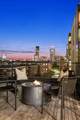
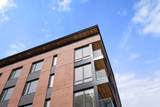
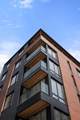
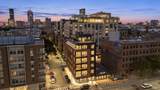
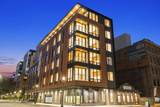
What if moving to the South End did not mean giving anything up. A three-bedroom city home that still gives you room to breathe, with direct elevator access, private outdoor space and Back Bay skyline views. Residence 302 is a newly completed, southwest facing third floor home offering 1,468 square feet with two full bathrooms and a powder room. The elevator opens directly into the residence, creating exclusivity and convenience rarely offered. Designed by award winning Planeta Design, the home brings together warm natural materials, clean architectural lines and a layout shaped around light and city views. The kitchen, dining area and living room connect in an open plan framed by southwest exposure and oversized windows. A wall of bi folding glass doors opens the dining area to a private balcony overlooking a densely tree lined street. When opened, the doors draw fresh air and the surrounding view into the home, softening the boundary between inside and out and giving the entire living space a greater sense of openness. The kitchen pairs custom cabinetry imported from Italy in three complementary tones with high end integrated appliances, Calacatta stone surfaces and a substantial island with seating. Wide plank hardwood floors and recessed lighting create a calm backdrop throughout. The primary suite is positioned separately from the two guest bedrooms, offering privacy and a welcome sense of retreat. Its tailored four-piece bathroom features a custom double vanity, freestanding soaking tub and glass enclosed shower. The two additional bedrooms are comfortably proportioned for family or guests, with one also well suited for use as a dedicated office. A second full bathroom and separate powder room complete the layout. One deeded garage parking space provides direct access into the building, along with use of shared EV charging. Residents also enjoy a secured lobby, package storage and a furnished common roof deck with a grill, fire pit, lounge seating, WiFi, speakers and an outdoor entertainment center, all set against sweeping Back Bay views. Positioned where SoWa’s Art and Design District meets the emerging South End Exchange district, 595 Albany keeps galleries, studios, design showrooms, independent shops, acclaimed restaurants and celebrated markets close at hand. The South End’s brownstone streets and neighborhood parks are moments away, while Back Bay, Downtown, the Seaport, major highways and Logan Airport are all readily accessible.
-
3BEDS
-
N/AACRES
-
2BATHS
-
11/2 BATHS
-
1,468SQFT
-
$1,175$/SQFT
School Ratings & Info
Description
What if moving to the South End did not mean giving anything up. A three-bedroom city home that still gives you room to breathe, with direct elevator access, private outdoor space and Back Bay skyline views. Residence 302 is a newly completed, southwest facing third floor home offering 1,468 square feet with two full bathrooms and a powder room. The elevator opens directly into the residence, creating exclusivity and convenience rarely offered. Designed by award winning Planeta Design, the home brings together warm natural materials, clean architectural lines and a layout shaped around light and city views. The kitchen, dining area and living room connect in an open plan framed by southwest exposure and oversized windows. A wall of bi folding glass doors opens the dining area to a private balcony overlooking a densely tree lined street. When opened, the doors draw fresh air and the surrounding view into the home, softening the boundary between inside and out and giving the entire living space a greater sense of openness. The kitchen pairs custom cabinetry imported from Italy in three complementary tones with high end integrated appliances, Calacatta stone surfaces and a substantial island with seating. Wide plank hardwood floors and recessed lighting create a calm backdrop throughout. The primary suite is positioned separately from the two guest bedrooms, offering privacy and a welcome sense of retreat. Its tailored four-piece bathroom features a custom double vanity, freestanding soaking tub and glass enclosed shower. The two additional bedrooms are comfortably proportioned for family or guests, with one also well suited for use as a dedicated office. A second full bathroom and separate powder room complete the layout. One deeded garage parking space provides direct access into the building, along with use of shared EV charging. Residents also enjoy a secured lobby, package storage and a furnished common roof deck with a grill, fire pit, lounge seating, WiFi, speakers and an outdoor entertainment center, all set against sweeping Back Bay views. Positioned where SoWa’s Art and Design District meets the emerging South End Exchange district, 595 Albany keeps galleries, studios, design showrooms, independent shops, acclaimed restaurants and celebrated markets close at hand. The South End’s brownstone streets and neighborhood parks are moments away, while Back Bay, Downtown, the Seaport, major highways and Logan Airport are all readily accessible.
The property listing data and information set forth herein were provided to MLS Property Information Network, Inc. from third party sources, including sellers, lessors and public records, and were compiled by MLS Property Information Network, Inc. The property listing data and information are for the personal, non commercial use of consumers having a good faith interest in purchasing or leasing listed properties of the type displayed to them and may not be used for any purpose other than to identify prospective properties which such consumers may have a good faith interest in purchasing or leasing. MLS Property Information Network, Inc. and its subscribers disclaim any and all representations and warranties as to the accuracy of the property listing data and information set forth herein. Data last updated 2026-10-12T23:03:43.26.