


Skip To Content

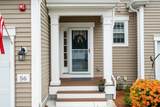
56 Shannon Way , #56

Upton, MA 01568
  • $669,000
  • STATUS: Active
  • MLS #: 73546012
UPDATED: 59 min ago
$669,000
  • 2
    BEDS
  • N/A
    ACRES
  • 2
    BATHS
  • 1
    1/2 BATHS
  • 1,950
    SQFT
  • $343
    $/SQFT
Type:
Condo
Built:
2023
County:

School Ratings & Info

Listing courtesy of The Semple And Hettrich Team of Coldwell Banker Realty - Sudbury.

Description

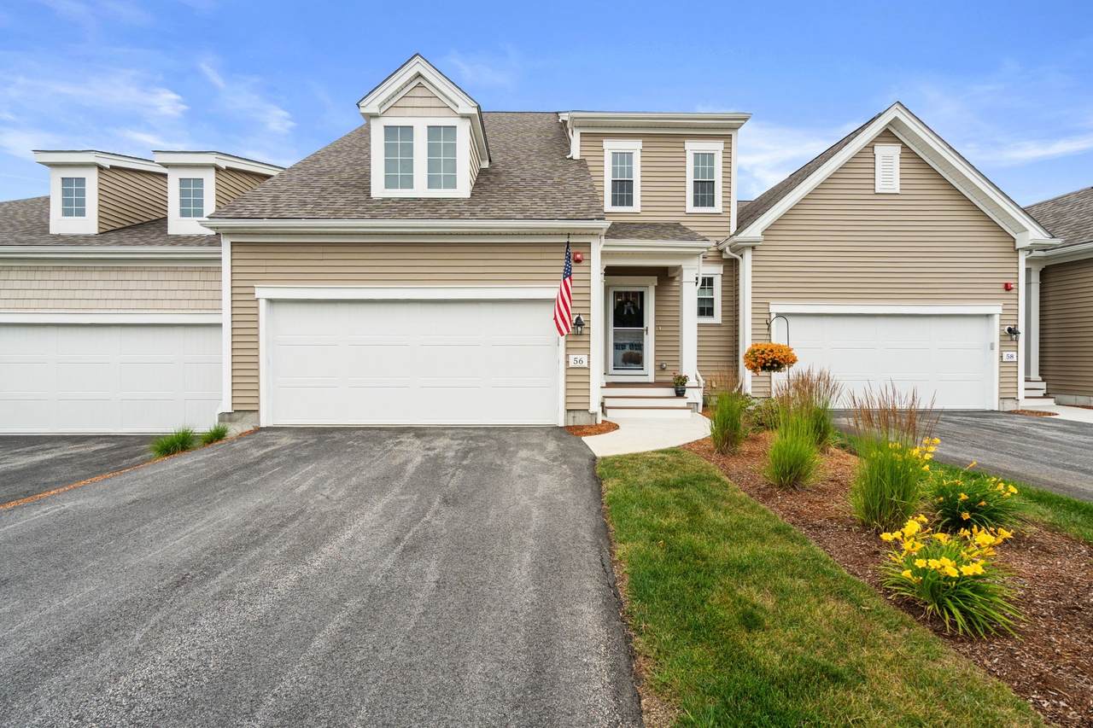
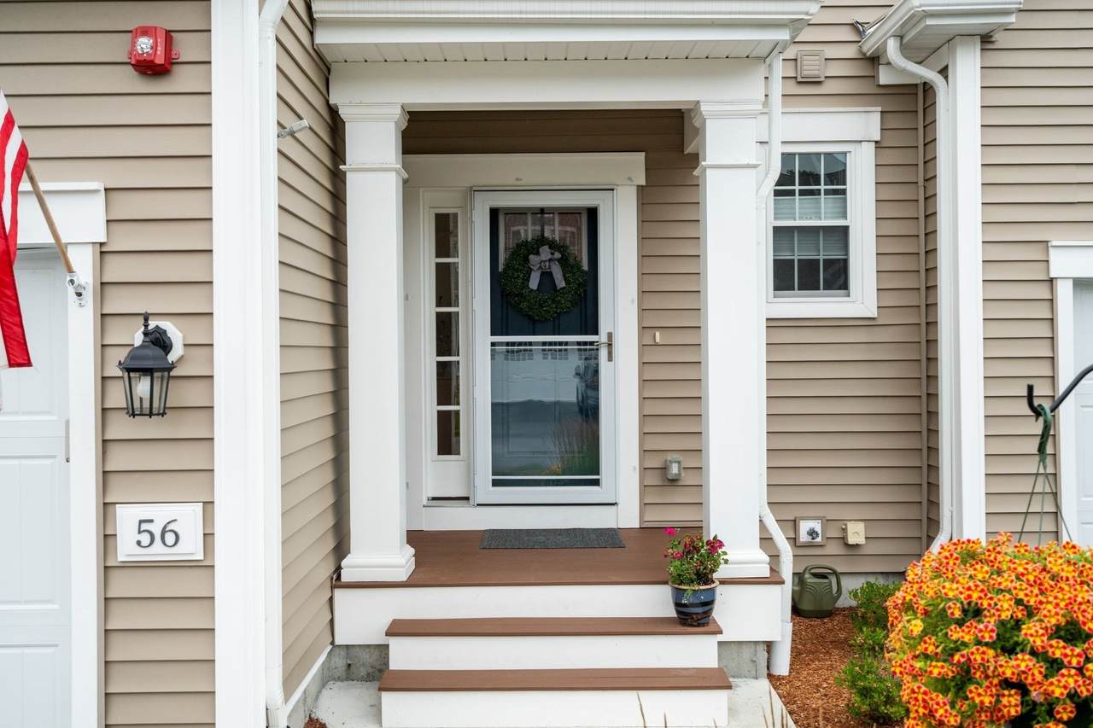
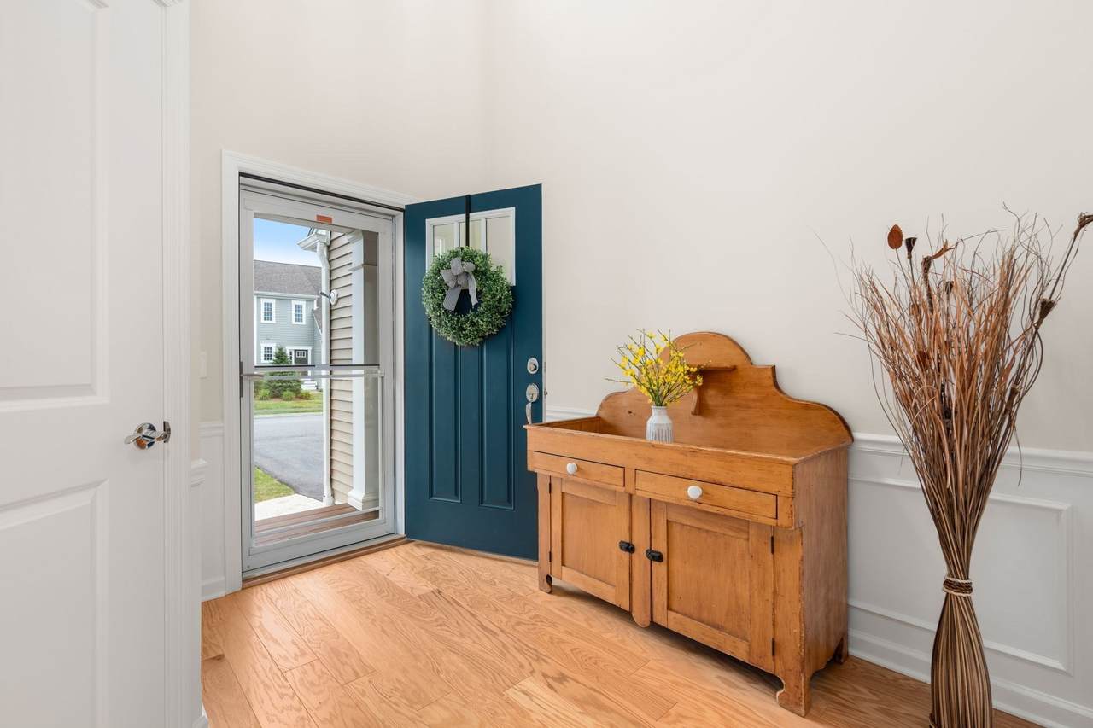
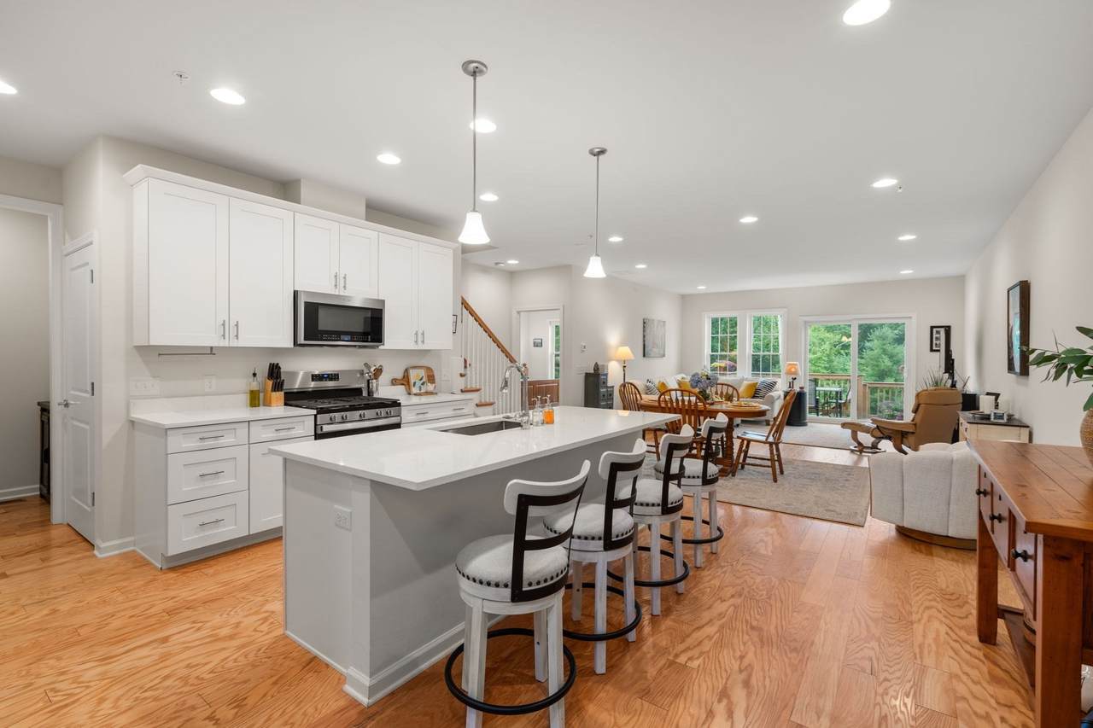
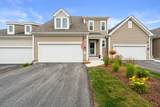
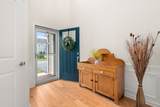
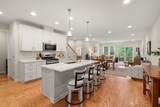
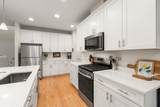
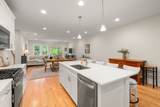
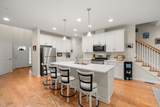
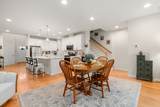
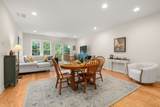
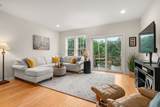
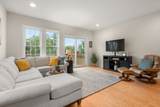
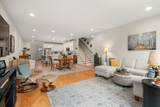
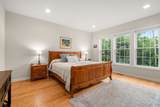
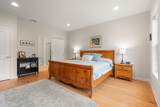
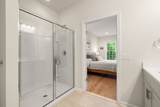
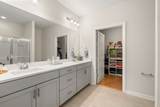
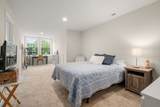
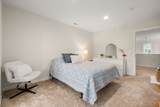
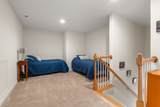
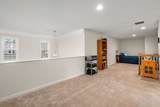
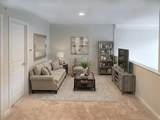
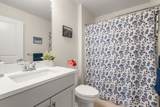
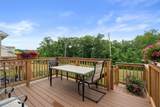
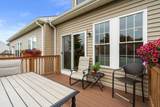
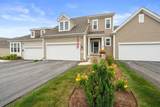
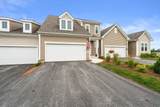
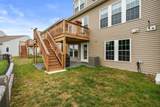
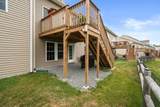
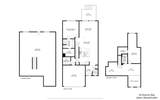
Welcome to this beautifully maintained two-story townhouse in the highly desirable 55+ Upton Ridge community, where comfort, style, and low-maintenance living come together. Built in 2023 this floor plan features a first-floor primary suite, offering both privacy and ease of living. Upstairs features a generously sized second bedroom with walk in closet, full bath and a spacious second-floor loft perfect for a home office, or additional living space. The open-concept design seamlessly connects the living room, dining area, a chef’s kitchen, beautiful hardwood floors creating an ideal setting for both everyday living and effortless entertaining. Expansive windows fill the home with natural light while showcasing peaceful wooded views that provide a tranquil backdrop. The expansive walk-out unfinished basement presents exceptional potential for future living space, a home gym, workshop, or abundant storage. Easy access to major routes, shopping and boarders Shining Rock Golf Club!

Monthly Payment Calculator


The property listing data and information set forth herein were provided to MLS Property Information Network, Inc. from third party sources, including sellers, lessors and public records, and were compiled by MLS Property Information Network, Inc. The property listing data and information are for the personal, non commercial use of consumers having a good faith interest in purchasing or leasing listed properties of the type displayed to them and may not be used for any purpose other than to identify prospective properties which such consumers may have a good faith interest in purchasing or leasing. MLS Property Information Network, Inc. and its subscribers disclaim any and all representations and warranties as to the accuracy of the property listing data and information set forth herein. Data last updated 2026-10-10T18:04:12.34.
www.westcottproperties.com/homes/178545908
Print Image

56 Shannon Way , #56 Upton, MA 01568

  • Price: $669,000
  • Status: Active
  • On Site: Days
  • Updated: 59 min ago
  • MLS #: 73546012
2
Beds
2
Baths
1
½ Baths
N/A
Acres
1,950
SQFT
$343
$/SQFT
2023
Built
County:
Worcester
Property Description
Welcome to this beautifully maintained two-story townhouse in the highly desirable 55+ Upton Ridge community, where comfort, style, and low-maintenance living come together. Built in 2023 this floor plan features a first-floor primary suite, offering both privacy and ease of living. Upstairs features a generously sized second bedroom with walk in closet, full bath and a spacious second-floor loft perfect for a home office, or additional living space. The open-concept design seamlessly connects the living room, dining area, a chef’s kitchen, beautiful hardwood floors creating an ideal setting for both everyday living and effortless entertaining. Expansive windows fill the home with natural light while showcasing peaceful wooded views that provide a tranquil backdrop. The expansive walk-out unfinished basement presents exceptional potential for future living space, a home gym, workshop, or abundant storage. Easy access to major routes, shopping and boarders Shining Rock Golf Club!
Exterior Features

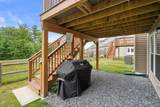
Attached Garage YN Yes Carport YN No Construction Materials Frame Covered Spaces 2 Entry Level 1 Entry Location Unit Placement(Street) Exterior Features Deck - Composite Garage YN Yes Parking Features AttachedOff Street Parking Total 6 Patio And Porch Features Deck - Composite Roof Shingle Spa YN No Structure Type Townhouse Waterfront YN No

Interior Features

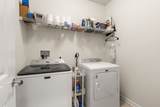
Appliances RangeDishwasherMicrowaveRefrigeratorWasherDryer Basement Y Bedroom2 Dimensions Length 27 Bedroom2 Dimensions Width 11 Bedroom2 Features Walk-In Closet(s)Flooring - Wall to Wall CarpetRecessed Lighting Bedroom2 Level Second Building Area Total 1950 Cooling Central Air Cooling YN Yes Cooling Zones 2 Dining Room Dimensions Length 9 Dining Room Dimensions Width 16 Dining Room Features Flooring - Hardwood Dining Room Level First Fireplace YN No Fireplaces Total 0 Flooring TileCarpetHardwoodFlooring - Wall to Wall Carpet Heat Zones 2 Heating Forced AirNatural Gas Heating YN Yes Interior Features Recessed LightingLoft Kitchen Dimensions Length 15 Kitchen Dimensions Width 16 Kitchen Features Flooring - HardwoodPantryKitchen IslandOpen FloorplanRecessed LightingStainless Steel AppliancesGas Stove Kitchen Level First Laundry Features Electric Dryer HookupWasher HookupFirst Floor Lead Paint Unknown Living Room Dimensions Length 15 Living Room Dimensions Width 16 Living Room Features Flooring - HardwoodBalcony - ExteriorExterior AccessRecessed Lighting Living Room Level First Main Level Bedrooms 1 Master Bathroom Features Yes Master Bedroom Dimensions Length 15 Master Bedroom Dimensions Width 14 Master Bedroom Features Bathroom - FullBathroom - Double Vanity/SinkWalk-In Closet(s)Flooring - Stone/Ceramic TileRecessed Lighting Master Bedroom Level MainFirst Rooms Total 5

Property Features

Association Fee 446 Association Fee Frequency Monthly Association Fee Includes InsuranceMaintenance StructureRoad MaintenanceMaintenance GroundsSnow RemovalTrashReserve Funds Building Name Upton Ridge Community Features ShoppingWalk/Jog TrailsGolfHighway AccessAdult Community Disclosures some photos are virtually staged Home Warranty YN No Management Professional - Off Site Pets Allowed Yes w/ Restrictions Property Sub Type Condominium Senior Community YN Yes Sewer Public Sewer Tax Annual Amount 8158 Tax Year 2026 Unit Building 56 Utilities for Gas Rangefor Electric DryerWasher Hookup Water Source Public Year Built Details Actual Year Round Yes Zoning 3

Listing information © 2026 MLS Property Information Network. All information is deemed reliable but should be independently verified.
Listing provided courtesy of The Semple And Hettrich Team of Coldwell Banker Realty - Sudbury: 978-443-9933.


The property listing data and information set forth herein were provided to MLS Property Information Network, Inc. from third party sources, including sellers, lessors and public records, and were compiled by MLS Property Information Network, Inc. The property listing data and information are for the personal, non commercial use of consumers having a good faith interest in purchasing or leasing listed properties of the type displayed to them and may not be used for any purpose other than to identify prospective properties which such consumers may have a good faith interest in purchasing or leasing. MLS Property Information Network, Inc. and its subscribers disclaim any and all representations and warranties as to the accuracy of the property listing data and information set forth herein. Data last updated 2026-10-10T18:04:12.34.
 
https://bt-photos.global.ssl.fastly.net/mlspin/1280_boomver_2_73546012_2.jpg https://bt-photos.global.ssl.fastly.net/mlspin/1280_boomver_2_73546012_2.jpg https://bt-photos.global.ssl.fastly.net/mlspin/1280_boomver_2_73546012_2.jpg
Logo
Westcott Properties
178 Broadway
Providence RI, 02903
Listing courtesy of The Semple And Hettrich Team of Coldwell Banker Realty - Sudbury.