Skip To Content

54-58 Robey St , #56

Boston, MA 02119
  • $739,000
  • STATUS: Active
  • MLS #: 73542081
UPDATED: 60 min ago
$739,000
  • 3
    BEDS
  • N/A
    ACRES
  • 2
    BATHS
  • 1
    1/2 BATHS
  • 1,516
    SQFT
  • $487
    $/SQFT
Neighborhood:
Type:
Condo
Built:
2020
County:
Area:

School Information

Elementary School:
Bps
Middle School:
Bps
High School:
Bps
Listing courtesy of Kathleen Alexander - Creative Living Te of Keller Williams Realty Boston-Metro | Back Bay.

Description

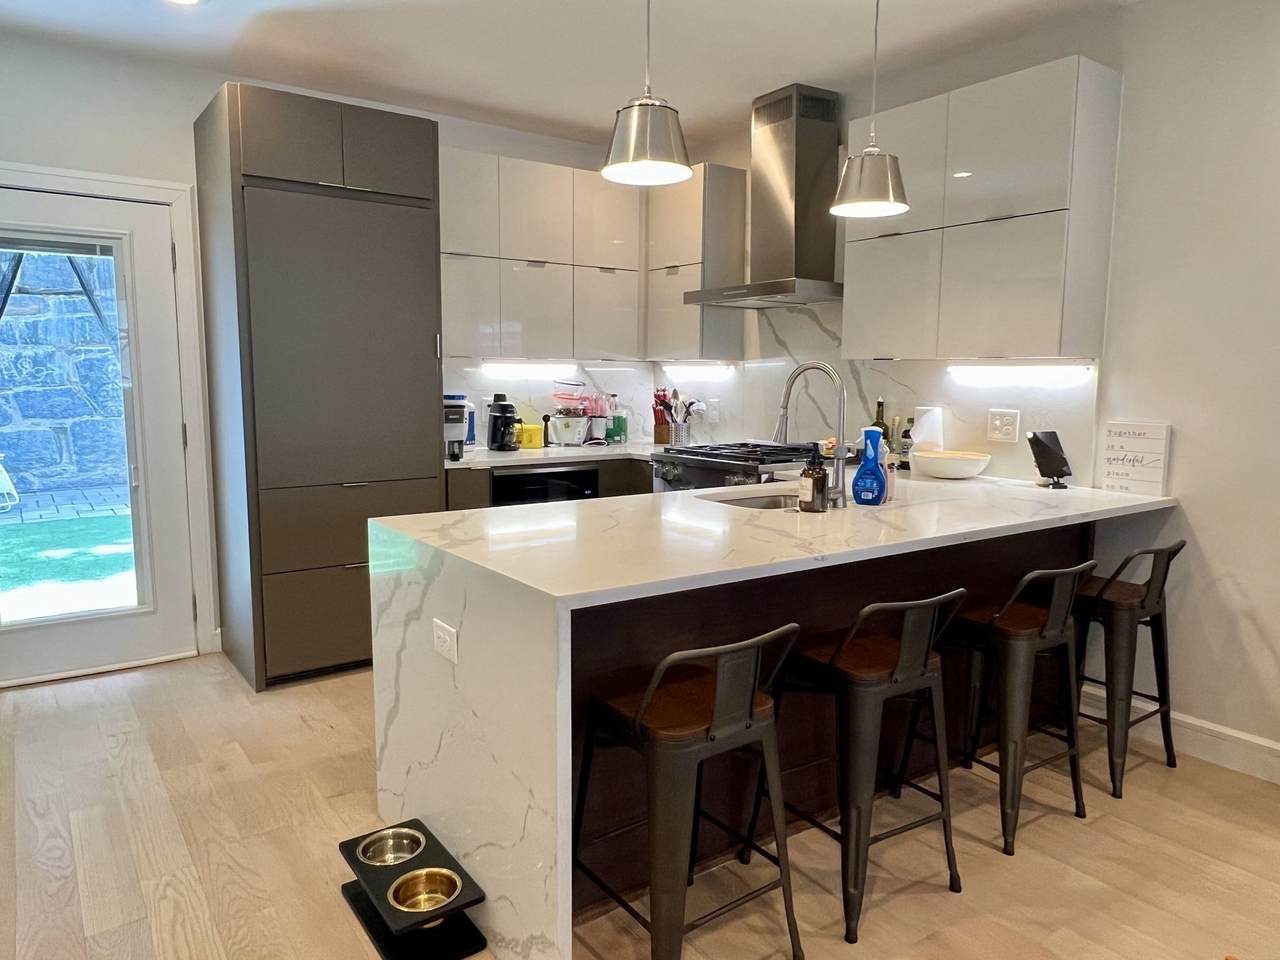
Get it before it's Rented! Ready for Its new Owner! Home Sweet Townhouse! Looking for room to stretch out? Private fenced yard? Parking? Here it is! Beautiful 2020 construction Townhouse lives like a single with 3 levels of expansive living, 3 beds, 2.5 baths, central A/C and 1 off-street parking space. First level features an open layout for comfortable living and entertaining. Chef's kitchen with gas range, quartz waterfall counters, seats 4 at the breakfast bar for morning coffee, and enjoy cooking with luxury Miele appliances.1/2 bath, coat & deep pantry closets. Back door leads to the private fenced yard with easy care turf and patio to enjoy summer! 2nd floor has 2 generous bedrooms with oversized closets, full bath with tub and washer/dryer plus linen closet. Entire top floor is the king-sized primary suite with walk-in closet and luxurious quartz bath with double sinks and expansive shower. Conveniently on the Roxbury/Dorchester/South Boston line close to South Bay Center, Upham's Corner commuter rail and more! Open House Sun 10/4/26 12:00-1:00pm.

Monthly Payment Calculator


The property listing data and information set forth herein were provided to MLS Property Information Network, Inc. from third party sources, including sellers, lessors and public records, and were compiled by MLS Property Information Network, Inc. The property listing data and information are for the personal, non commercial use of consumers having a good faith interest in purchasing or leasing listed properties of the type displayed to them and may not be used for any purpose other than to identify prospective properties which such consumers may have a good faith interest in purchasing or leasing. MLS Property Information Network, Inc. and its subscribers disclaim any and all representations and warranties as to the accuracy of the property listing data and information set forth herein. Data last updated 2026-10-10T19:04:13.393.
www.westcottproperties.com/homes/178153261
Print Image

54-58 Robey St , #56 Boston, MA 02119

  • Price: $739,000
  • Status: Active
  • On Site: Days
  • Updated: 60 min ago
  • MLS #: 73542081
3
Beds
2
Baths
1
½ Baths
N/A
Acres
1,516
SQFT
$487
$/SQFT
2020
Built
Neighborhood:
Roxbury
County:
Suffolk
Area:
Roxbury
Elementary School:
Bps
Middle School:
Bps
High School:
Bps
Property Description
Get it before it's Rented! Ready for Its new Owner! Home Sweet Townhouse! Looking for room to stretch out? Private fenced yard? Parking? Here it is! Beautiful 2020 construction Townhouse lives like a single with 3 levels of expansive living, 3 beds, 2.5 baths, central A/C and 1 off-street parking space. First level features an open layout for comfortable living and entertaining. Chef's kitchen with gas range, quartz waterfall counters, seats 4 at the breakfast bar for morning coffee, and enjoy cooking with luxury Miele appliances.1/2 bath, coat & deep pantry closets. Back door leads to the private fenced yard with easy care turf and patio to enjoy summer! 2nd floor has 2 generous bedrooms with oversized closets, full bath with tub and washer/dryer plus linen closet. Entire top floor is the king-sized primary suite with walk-in closet and luxurious quartz bath with double sinks and expansive shower. Conveniently on the Roxbury/Dorchester/South Boston line close to South Bay Center, Upham's Corner commuter rail and more! Open House Sun 10/4/26 12:00-1:00pm.
Exterior Features

Covered Spaces 0 Entry Level 1 Entry Location Unit Placement(FrontBack) Exterior Features PatioFenced Yard Fencing SecurityFenced Garage YN No Open Parking YN Yes Parking Features Off StreetAssignedStone/GravelPaved Parking Total 1 Patio And Porch Features Patio Property Attached YN Yes Roof Rubber Spa YN No Structure Type 2/3 FamilyAttached Waterfront YN No

Interior Features

Appliances RangeDishwasherDisposalMicrowaveRefrigeratorWasherDryer Basement N Building Area Total 1516 Common Walls 2+ Common Walls Cooling Central AirIndividualUnit Control Cooling YN Yes Cooling Zones 2 Door Features Insulated Doors Fireplace YN No Fireplaces Total 0 Flooring TileEngineered Hardwood Heat Zones 2 Heating Forced AirHeat PumpNatural GasIndividualUnit Control Heating YN Yes Interior Features Internet Available - Unknown Laundry Features In Unit Lead Paint None Master Bathroom Features Yes Rooms Total 6 Window Features Insulated Windows

Property Features

Association Fee 250 Association Fee Frequency Monthly Association Fee Includes WaterSewerInsuranceMaintenance Grounds Community Features Public TransportationShoppingParkHighway AccessT-Station Complex Complete Yes Disclosures Previously rented thru 8/31/26 for $4260/mo.Taxes include res exemptgross tax $8694.88. Floor plans for marketing purposes only. 1 burner on range has trouble lighting sometimessome cupping of floors1st floor. Photos/3d tour are from sellers occupancycurrently vacant. Electric Circuit Breakers100 Amp Service Exclusions Staging Items Green Energy Efficient Thermostat Home Warranty YN No Management Owner Association Pets Allowed Yes w/ Restrictions Property Sub Type Condominium Security Features Intercom Senior Community YN No Sewer Public Sewer Tax Annual Amount 4372.15 Tax Year 2026 Unit Building 56 Water Source Public Year Built Details Actual Year Round Yes Zoning CD

Listing information © 2026 MLS Property Information Network. All information is deemed reliable but should be independently verified.
Listing provided courtesy of Kathleen Alexander - Creative Living Te of Keller Williams Realty Boston-Metro | Back Bay: 617-542-0012.


The property listing data and information set forth herein were provided to MLS Property Information Network, Inc. from third party sources, including sellers, lessors and public records, and were compiled by MLS Property Information Network, Inc. The property listing data and information are for the personal, non commercial use of consumers having a good faith interest in purchasing or leasing listed properties of the type displayed to them and may not be used for any purpose other than to identify prospective properties which such consumers may have a good faith interest in purchasing or leasing. MLS Property Information Network, Inc. and its subscribers disclaim any and all representations and warranties as to the accuracy of the property listing data and information set forth herein. Data last updated 2026-10-10T19:04:13.393.
 
https://bt-photos.global.ssl.fastly.net/mlspin/1280_boomver_3_73542081_2.jpg https://bt-photos.global.ssl.fastly.net/mlspin/1280_boomver_3_73542081_2.jpg https://bt-photos.global.ssl.fastly.net/mlspin/1280_boomver_3_73542081_2.jpg
Logo
Westcott Properties
178 Broadway
Providence RI, 02903
Listing courtesy of Kathleen Alexander - Creative Living Te of Keller Williams Realty Boston-Metro | Back Bay.