




Skip To Content

533 Cambridge Street , #306

Boston, MA 02134
  • $649,000
  • STATUS: Active
  • MLS #: 73542341
UPDATED: 51 min ago
$649,000
  • 1
    BEDS
  • N/A
    ACRES
  • 1
    BATHS
  • 0
    1/2 BATHS
  • 772
    SQFT
  • $841
    $/SQFT
Neighborhood:
Type:
Condo
Built:
2007
County:
Area:

School Ratings & Info

Listing courtesy of Shell Yu of JT Fleming & Company.

Description

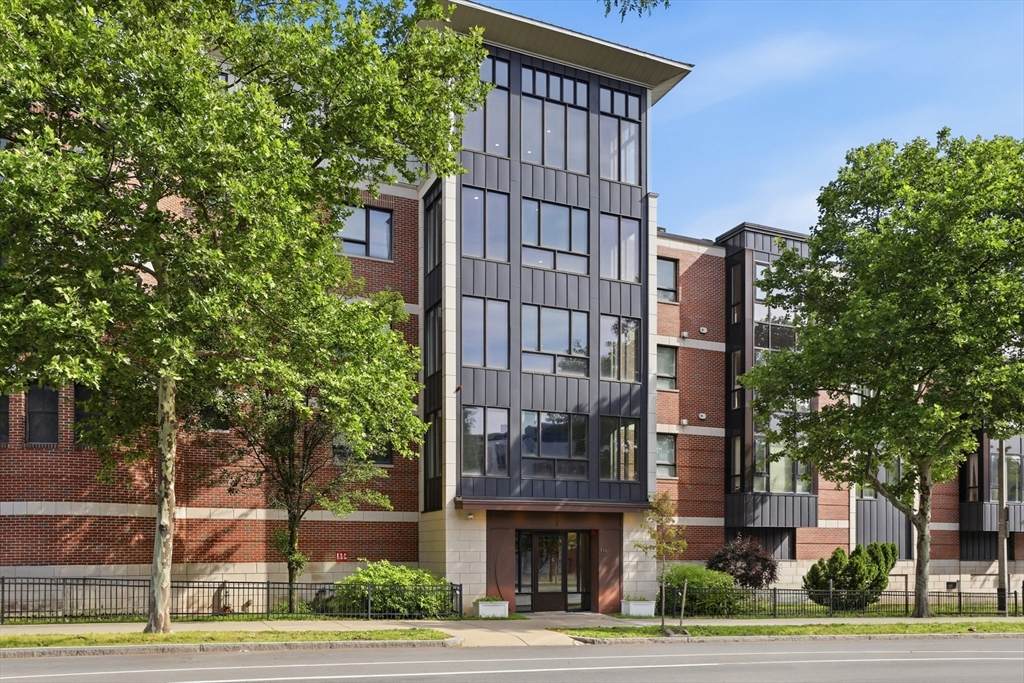
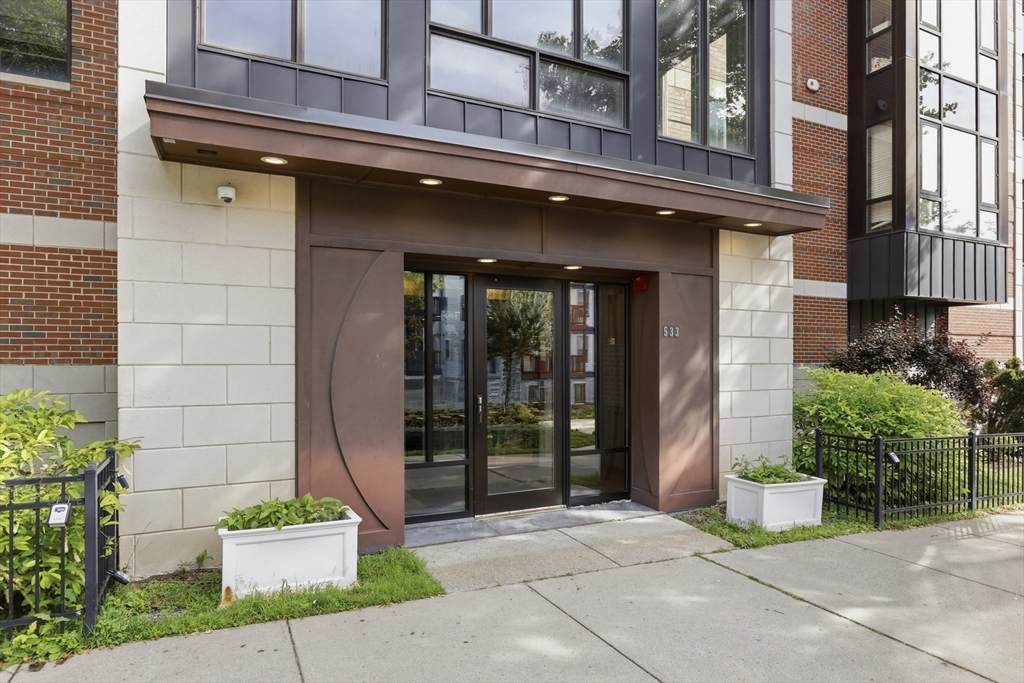
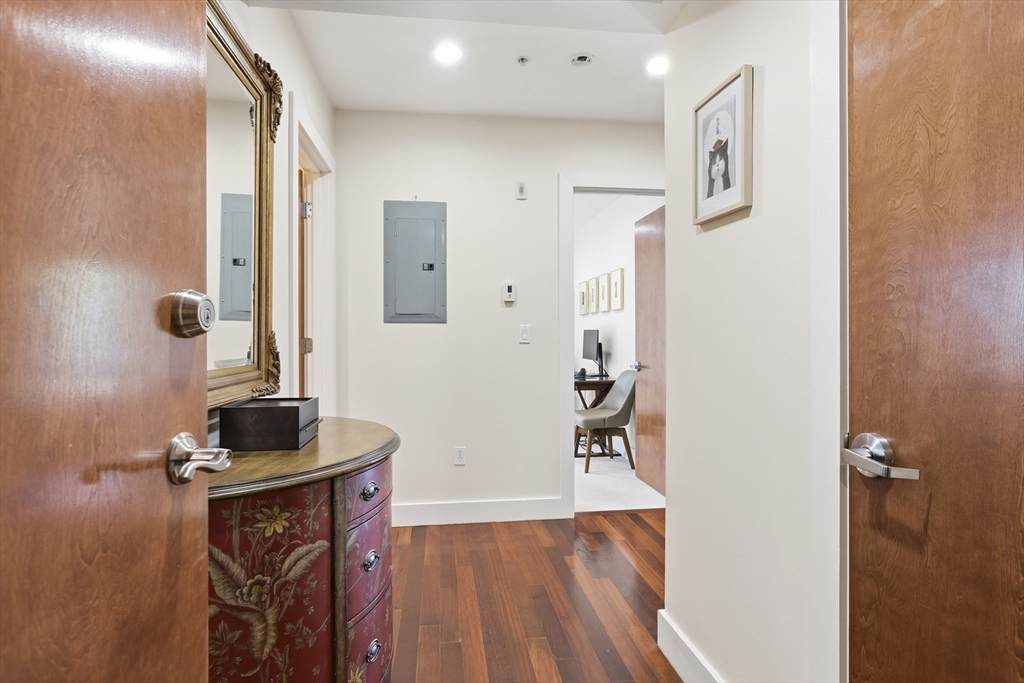
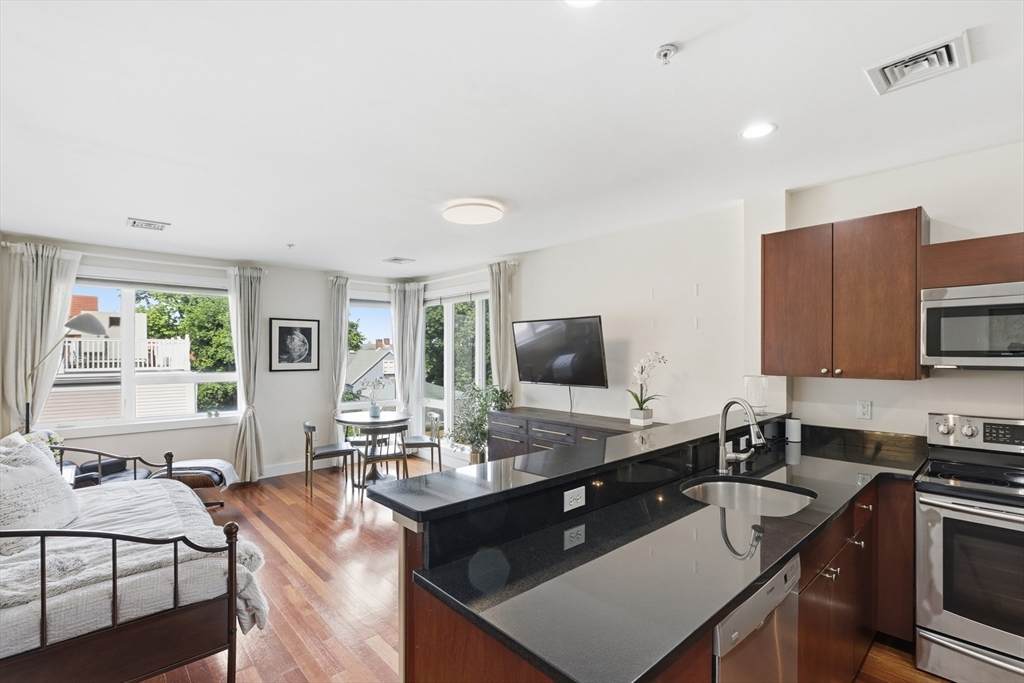
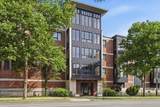
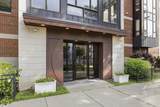
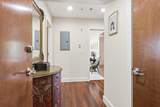
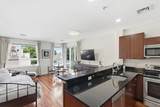
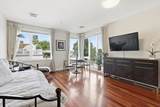
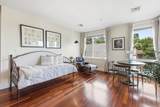
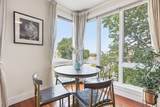
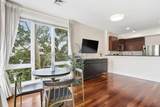
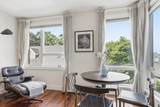
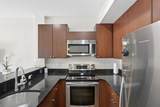
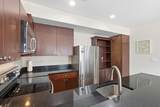
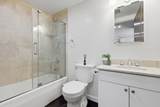
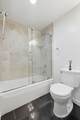
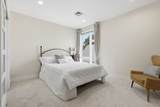
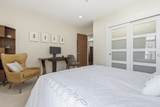
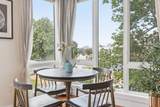
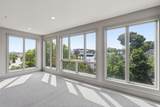
Bright corner one-bedroom condo with rare deeded garage parking in the heart of Allston’s Union Square. Set in a modern elevator building built in 2007, this inviting home features oversized corner windows, abundant natural light, and an open living/dining layout perfect for relaxing or entertaining. The kitchen offers cherry cabinetry, granite countertops, stainless steel appliances, ample storage, and breakfast bar seating for four. Cherry hardwood floors run from the foyer through the kitchen and main living area. The spacious bedroom includes a generous closet, while the updated bath features marble tile and a glass-enclosed tub/shower. Additional features include central A/C, washer/dryer, elevator access, and a full garage parking space deeded to the unit. Close to shops, restaurants, public transportation, BU, Harvard Business School, and commuter routes to Boston and Cambridge.

Monthly Payment Calculator


The property listing data and information set forth herein were provided to MLS Property Information Network, Inc. from third party sources, including sellers, lessors and public records, and were compiled by MLS Property Information Network, Inc. The property listing data and information are for the personal, non commercial use of consumers having a good faith interest in purchasing or leasing listed properties of the type displayed to them and may not be used for any purpose other than to identify prospective properties which such consumers may have a good faith interest in purchasing or leasing. MLS Property Information Network, Inc. and its subscribers disclaim any and all representations and warranties as to the accuracy of the property listing data and information set forth herein. Data last updated 2026-10-05T19:03:49.667.
www.westcottproperties.com/homes/178178454
Print Image

533 Cambridge Street , #306 Boston, MA 02134

  • Price: $649,000
  • Status: Active
  • On Site: Days
  • Updated: 51 min ago
  • MLS #: 73542341
1
Beds
1
Baths
0
½ Baths
N/A
Acres
772
SQFT
$841
$/SQFT
2007
Built
Neighborhood:
Allston
County:
Suffolk
Area:
Allston
Property Description
Bright corner one-bedroom condo with rare deeded garage parking in the heart of Allston’s Union Square. Set in a modern elevator building built in 2007, this inviting home features oversized corner windows, abundant natural light, and an open living/dining layout perfect for relaxing or entertaining. The kitchen offers cherry cabinetry, granite countertops, stainless steel appliances, ample storage, and breakfast bar seating for four. Cherry hardwood floors run from the foyer through the kitchen and main living area. The spacious bedroom includes a generous closet, while the updated bath features marble tile and a glass-enclosed tub/shower. Additional features include central A/C, washer/dryer, elevator access, and a full garage parking space deeded to the unit. Close to shops, restaurants, public transportation, BU, Harvard Business School, and commuter routes to Boston and Cambridge.
Exterior Features

Attached Garage YN Yes Carport YN No Construction Materials BrickStone Covered Spaces 1 Entry Level 3 Entry Location Unit Placement(UpperBack) Garage YN Yes Parking Features AttachedUnderGarage Door OpenerDeeded Parking Total 1 Property Attached YN Yes Spa YN No Structure Type Mid-Rise Waterfront YN No

Interior Features

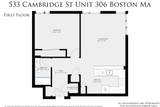
Appliances RangeDishwasherDisposalMicrowaveRefrigeratorFreezer Basement N Building Area Total 772 Common Walls Corner Cooling Central Air Cooling YN Yes Fireplace YN No Fireplaces Total 0 Flooring VinylCarpetHardwood Heat Zones 1 Heating CentralForced AirUnit Control Heating YN Yes Kitchen Dimensions Length 13.583333333 Kitchen Dimensions Width 8 Kitchen Features Flooring - Hardwood Laundry Features First Floor Lead Paint None Living Room Dimensions Length 13.583333333 Living Room Dimensions Width 15 Living Room Features Flooring - HardwoodWindow(s) - Picture Living Room Level First Master Bedroom Dimensions Length 13.666666666 Master Bedroom Dimensions Width 13 Master Bedroom Features Flooring - Wall to Wall Carpet Master Bedroom Level First Rooms Total 3 Window Features Insulated Windows

Property Features

Association Amenities Elevator(s) Association Fee 369 Association Fee Frequency Monthly Association Fee Includes WaterSewerInsuranceMaintenance StructureSnow RemovalTrash Community Features Public TransportationShoppingParkMedical FacilityT-StationUniversity Complex Complete Yes Electric Circuit Breakers Home Warranty YN No Property Sub Type Condominium Security Features Intercom Senior Community YN No Sewer Public Sewer Tax Annual Amount 6817.52 Tax Year 2026 Unit Building 306 Water Source Public Year Built Details Actual Zoning RE

Listing information © 2026 MLS Property Information Network. All information is deemed reliable but should be independently verified.
Listing provided courtesy of Shell Yu of JT Fleming & Company: 781-239-3281.


The property listing data and information set forth herein were provided to MLS Property Information Network, Inc. from third party sources, including sellers, lessors and public records, and were compiled by MLS Property Information Network, Inc. The property listing data and information are for the personal, non commercial use of consumers having a good faith interest in purchasing or leasing listed properties of the type displayed to them and may not be used for any purpose other than to identify prospective properties which such consumers may have a good faith interest in purchasing or leasing. MLS Property Information Network, Inc. and its subscribers disclaim any and all representations and warranties as to the accuracy of the property listing data and information set forth herein. Data last updated 2026-10-05T19:03:49.667.
 
https://bt-photos.global.ssl.fastly.net/mlspin/orig_boomver_1_73542341_2.jpg https://bt-photos.global.ssl.fastly.net/mlspin/orig_boomver_1_73542341_2.jpg https://bt-photos.global.ssl.fastly.net/mlspin/orig_boomver_1_73542341_2.jpg
Logo
Westcott Properties
178 Broadway
Providence RI, 02903
Listing courtesy of Shell Yu of JT Fleming & Company.