



























Skip To Content

44 Dean St. , #215

Taunton, MA 02780
  • $524,000
  • STATUS: Active
  • MLS #: 73522813
Open House
UPDATED: 20 min ago
$524,000
  • 3
    BEDS
  • N/A
    ACRES
  • 2
    BATHS
  • 1
    1/2 BATHS
  • 2,000
    SQFT
  • $262
    $/SQFT
Type:
Condo
Built:
2026
County:

School Ratings & Info

Listing courtesy of Pauline Perron of Douglas A. King Properties.

Description

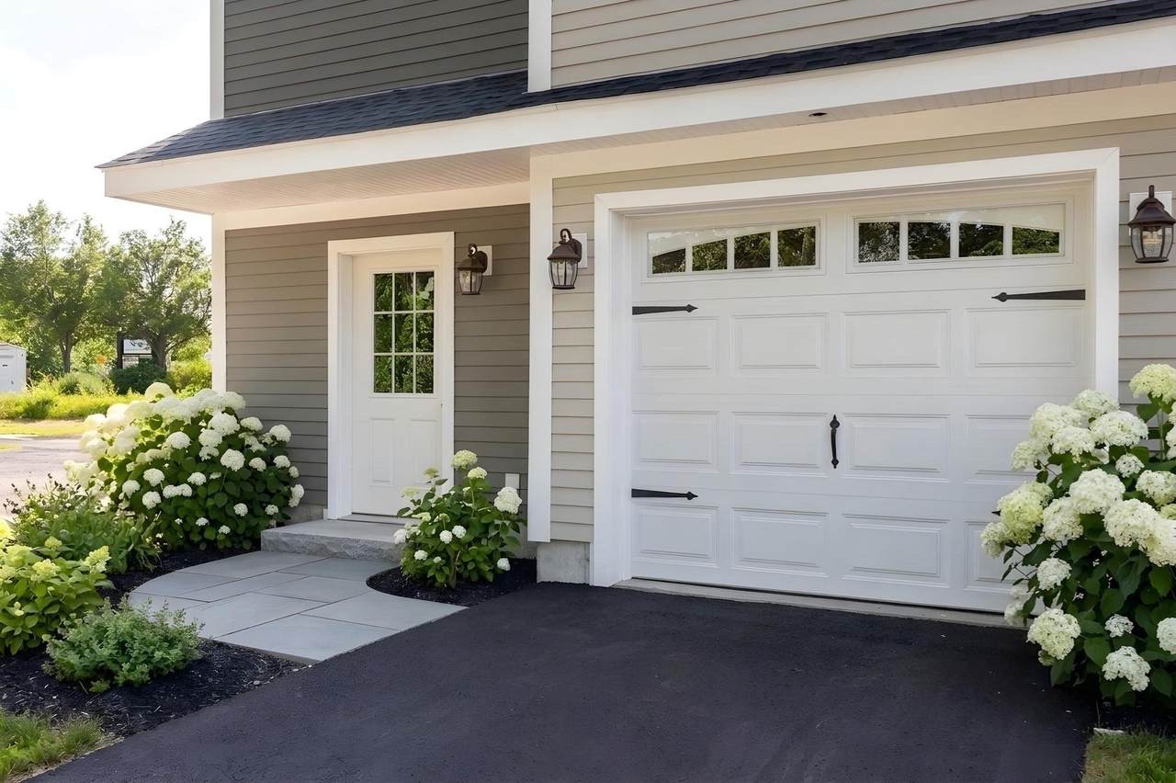
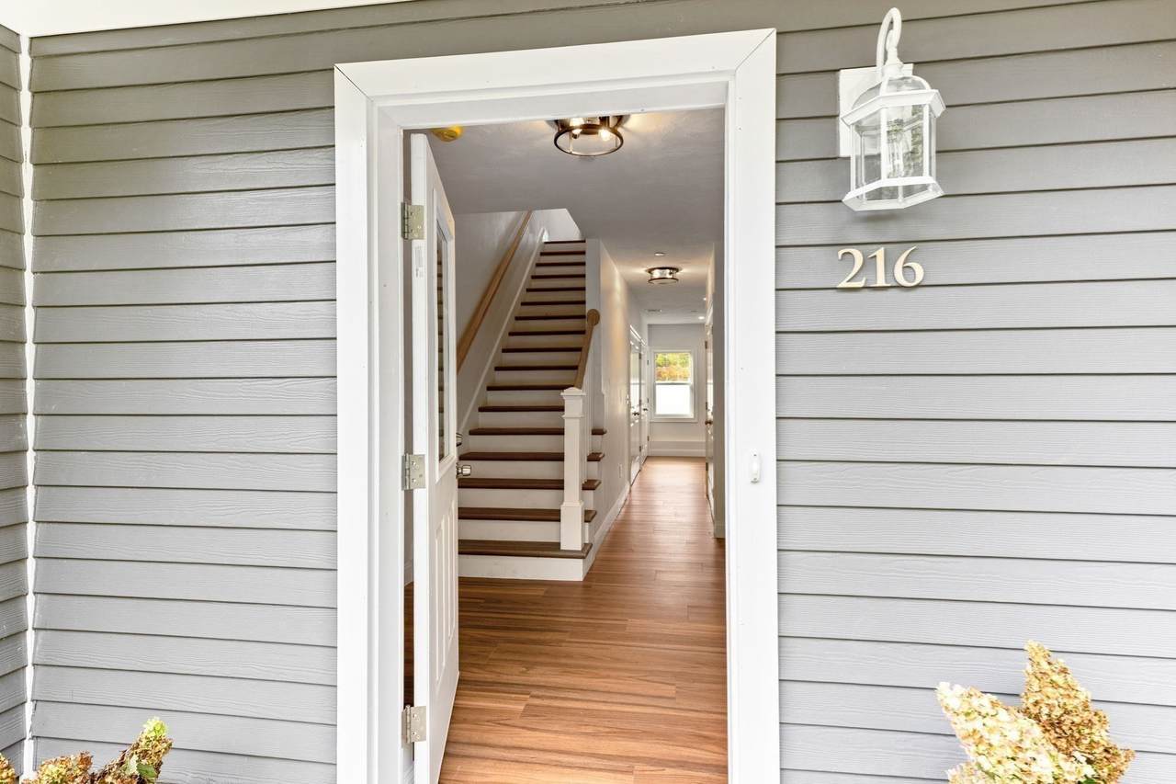
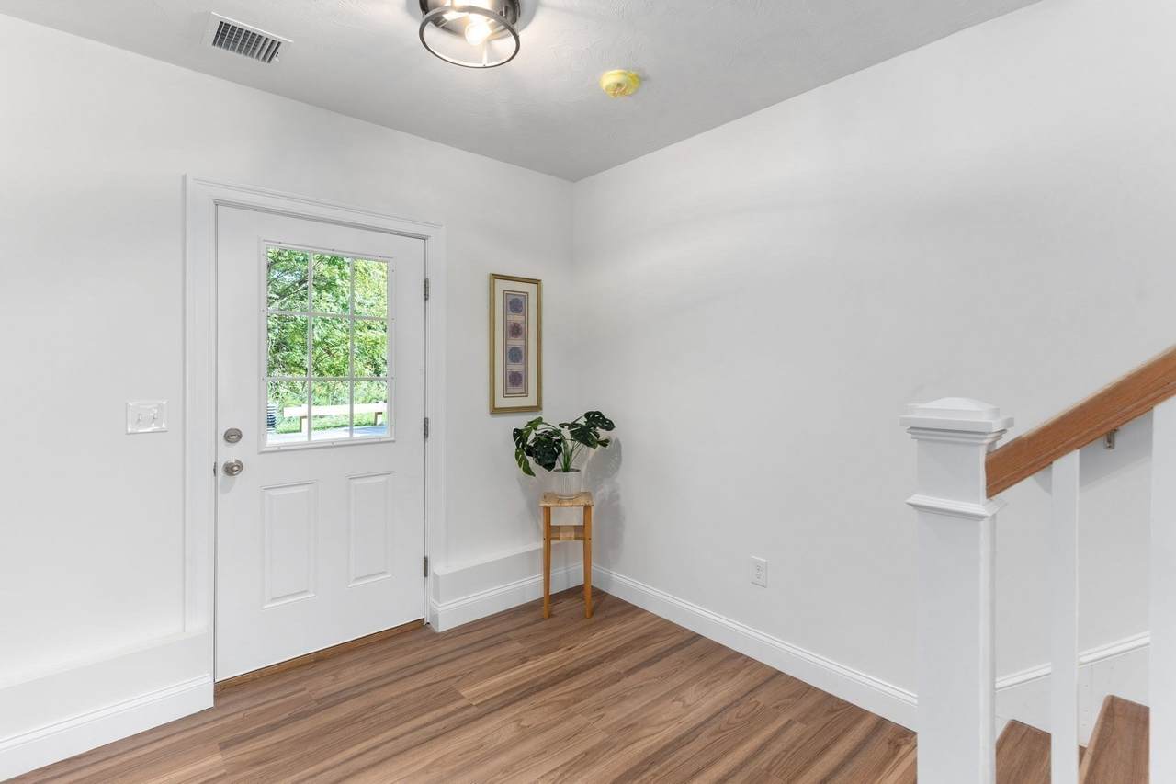
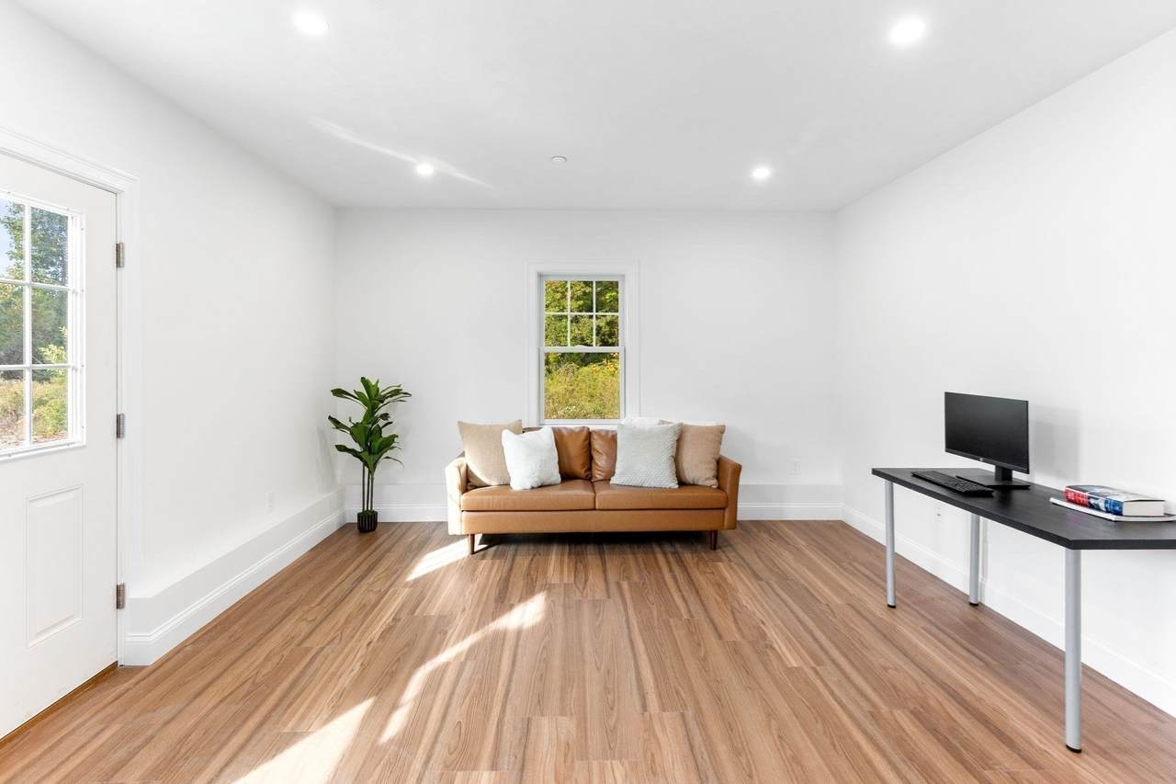
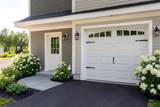
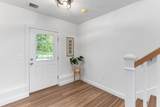
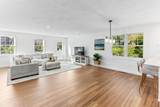
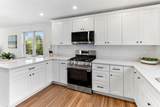
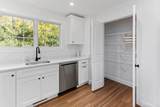
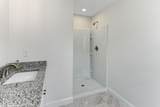
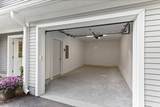
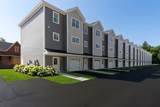
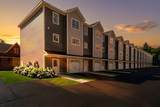
$20,000 IN FINANCING INCENTIVES — RATES STARTING AS LOW AS 5.5%! UNIT READY FOR IMMEDIATE OCCUPANCY!* Welcome to Deans Crossing, Taunton’s newest townhome community! The final phase is now nearing completion, with 16 brand-new units to be available, including 4 units ready for immediate occupancy.This thoughtfully designed community will feature just 23 townhomes, each offering approximately 2,000 square feet of living space across three spacious levels.The first floor offers a versatile bonus room, 1-car garage, and driveway parking. The second floor features an open-concept kitchen and living area with white shaker cabinets, granite countertops, stainless steel appliances, a half bath, and private balcony. The third floor includes 3 bedrooms and 2 full baths, including a primary suite with private bath.Additional features include Andersen windows, central air and heat, on-demand hot water, and low condo fees.Conveniently located with easy access to Routes 24, 44, 140, and I-495, providing excellent access to Boston, Providence, Cape Cod, and surrounding areas.Financing incentives and advertised rates are subject to buyer qualification, lender approval, loan program requirements, and availability. Rates and incentives are subject to change without notice.

Monthly Payment Calculator


The property listing data and information set forth herein were provided to MLS Property Information Network, Inc. from third party sources, including sellers, lessors and public records, and were compiled by MLS Property Information Network, Inc. The property listing data and information are for the personal, non commercial use of consumers having a good faith interest in purchasing or leasing listed properties of the type displayed to them and may not be used for any purpose other than to identify prospective properties which such consumers may have a good faith interest in purchasing or leasing. MLS Property Information Network, Inc. and its subscribers disclaim any and all representations and warranties as to the accuracy of the property listing data and information set forth herein. Data last updated 2026-10-10T19:04:13.393.
www.westcottproperties.com/homes/176768507
Print Image

44 Dean St. , #215 Taunton, MA 02780

  • Price: $524,000
  • Status: Active
  • On Site: Days
  • Updated: 20 min ago
  • MLS #: 73522813
3
Beds
2
Baths
1
½ Baths
N/A
Acres
2,000
SQFT
$262
$/SQFT
2026
Built
County:
Bristol
Property Description
$20,000 IN FINANCING INCENTIVES — RATES STARTING AS LOW AS 5.5%! UNIT READY FOR IMMEDIATE OCCUPANCY!* Welcome to Deans Crossing, Taunton’s newest townhome community! The final phase is now nearing completion, with 16 brand-new units to be available, including 4 units ready for immediate occupancy.This thoughtfully designed community will feature just 23 townhomes, each offering approximately 2,000 square feet of living space across three spacious levels.The first floor offers a versatile bonus room, 1-car garage, and driveway parking. The second floor features an open-concept kitchen and living area with white shaker cabinets, granite countertops, stainless steel appliances, a half bath, and private balcony. The third floor includes 3 bedrooms and 2 full baths, including a primary suite with private bath.Additional features include Andersen windows, central air and heat, on-demand hot water, and low condo fees.Conveniently located with easy access to Routes 24, 44, 140, and I-495, providing excellent access to Boston, Providence, Cape Cod, and surrounding areas.Financing incentives and advertised rates are subject to buyer qualification, lender approval, loan program requirements, and availability. Rates and incentives are subject to change without notice.
Exterior Features

Attached Garage YN Yes Carport YN No Construction Materials FrameCement Board Covered Spaces 1 Entry Level 1 Exterior Features BalconyScreensRain Gutters Garage YN Yes Open Parking YN Yes Parking Features UnderGarage Door OpenerDeededInsulatedOff StreetPaved Parking Total 2 Property Attached YN Yes Roof Shingle Spa YN No Structure Type Attached Waterfront YN No

Interior Features

Appliances RangeDishwasherMicrowaveRefrigeratorENERGY STAR Qualified DishwasherPlumbed For Ice Maker Basement Y Bedroom2 Dimensions Length 11 Bedroom2 Dimensions Width 13 Bedroom2 Features ClosetFlooring - VinylCable Hookup Bedroom2 Level Third Bedroom3 Dimensions Length 10 Bedroom3 Dimensions Width 13 Bedroom3 Features ClosetFlooring - VinylCable Hookup Bedroom3 Level Third Building Area Total 2000 Cooling Central Air Cooling YN Yes Cooling Zones 2 Dining Room Dimensions Length 10 Dining Room Dimensions Width 13 Dining Room Features Flooring - VinylRecessed Lighting Dining Room Level Second Door Features Insulated Doors Family Room Dimensions Length 14 Family Room Dimensions Width 17 Family Room Features Flooring - VinylRecessed Lighting Family Room Level First Fireplace YN No Fireplaces Total 0 Flooring TileVinyl / VCTEngineered Hardwood Heat Zones 2 Heating CentralForced AirNatural GasUnit Control Heating YN Yes Interior Features Internet Available - Broadband Kitchen Dimensions Length 14 Kitchen Dimensions Width 12 Kitchen Features Flooring - VinylPantryCountertops - Stone/Granite/SolidKitchen IslandOpen FloorplanRecessed LightingGas Stove Kitchen Level Second Laundry Features Electric Dryer HookupWasher HookupFirst FloorIn Unit Lead Paint None Living Room Dimensions Length 14 Living Room Dimensions Width 21 Living Room Features Flooring - VinylBalcony - ExteriorRecessed Lighting Living Room Level Second Master Bedroom Dimensions Length 14 Master Bedroom Dimensions Width 14 Master Bedroom Features Bathroom - FullClosetFlooring - VinylCable Hookup Master Bedroom Level Third Rooms Total 7 Window Features Insulated WindowsScreens

Property Features

Association Fee 225 Association Fee Frequency Monthly Association Fee Includes InsuranceMaintenance StructureMaintenance GroundsSnow RemovalTrashReserve Funds Building Name Dean's Crossing Community Features Public TransportationShoppingMedical FacilityHighway AccessHouse of WorshipPrivate SchoolPublic SchoolT-Station Disclosures Agent is related to the builder. Pictures are of similar units. Home Warranty YN No Listing Terms Contract Pets Allowed Yes w/ Restrictions Property Sub Type Condominium Senior Community YN No Sewer Public Sewer Tax Annual Amount 0 Tax Year 2025 Unit Building 215 Utilities for Electric Rangefor Electric DryerWasher HookupIcemaker Connection Water Source Public Year Built Details To Be Built Year Round Yes Zoning Res

Listing information © 2026 MLS Property Information Network. All information is deemed reliable but should be independently verified.
Listing provided courtesy of Pauline Perron of Douglas A. King Properties: 508-238-2038.


The property listing data and information set forth herein were provided to MLS Property Information Network, Inc. from third party sources, including sellers, lessors and public records, and were compiled by MLS Property Information Network, Inc. The property listing data and information are for the personal, non commercial use of consumers having a good faith interest in purchasing or leasing listed properties of the type displayed to them and may not be used for any purpose other than to identify prospective properties which such consumers may have a good faith interest in purchasing or leasing. MLS Property Information Network, Inc. and its subscribers disclaim any and all representations and warranties as to the accuracy of the property listing data and information set forth herein. Data last updated 2026-10-10T19:04:13.393.
 
https://bt-photos.global.ssl.fastly.net/mlspin/1280_boomver_4_73522813_2.jpg https://bt-photos.global.ssl.fastly.net/mlspin/1280_boomver_4_73522813_2.jpg https://bt-photos.global.ssl.fastly.net/mlspin/1280_boomver_4_73522813_2.jpg
Logo
Westcott Properties
178 Broadway
Providence RI, 02903
Listing courtesy of Pauline Perron of Douglas A. King Properties.