Skip To Content

4234 North Main St , #606

Fall River, MA 02720
  • $375,000
  • STATUS: Active
  • MLS #: 73546393
UPDATED: 165 min ago
$375,000
  • 2
    BEDS
  • N/A
    ACRES
  • 2
    BATHS
  • 0
    1/2 BATHS
  • 1,226
    SQFT
  • $306
    $/SQFT
Type:
Condo
Built:
1987
County:

School Ratings & Info

Listing courtesy of Anne Reed of Lamacchia Realty, Inc..

Description

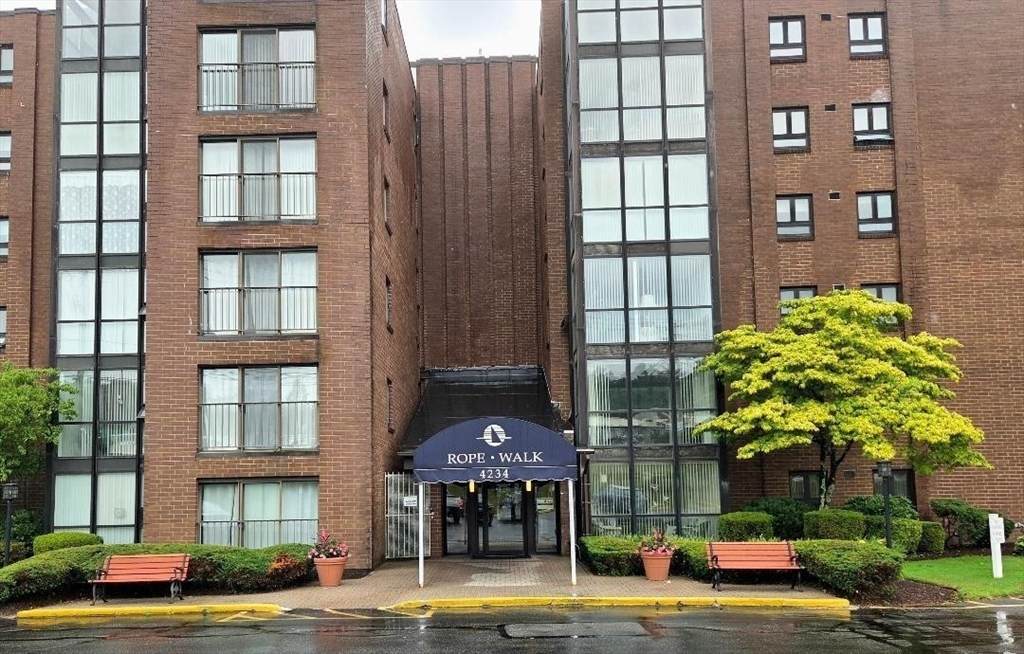
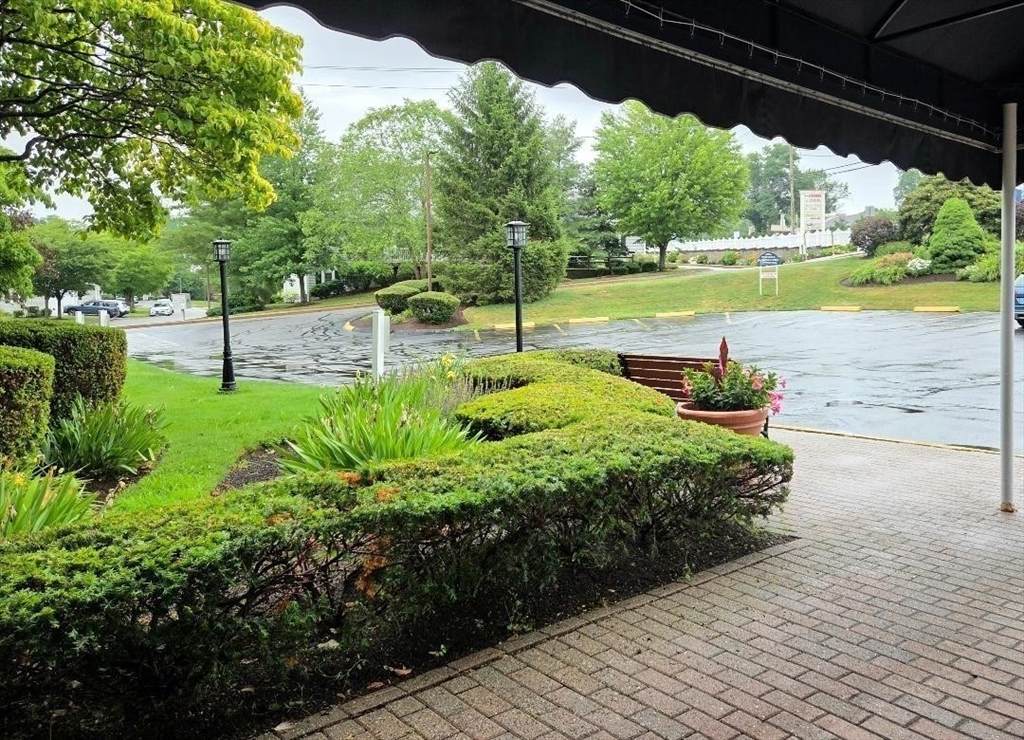
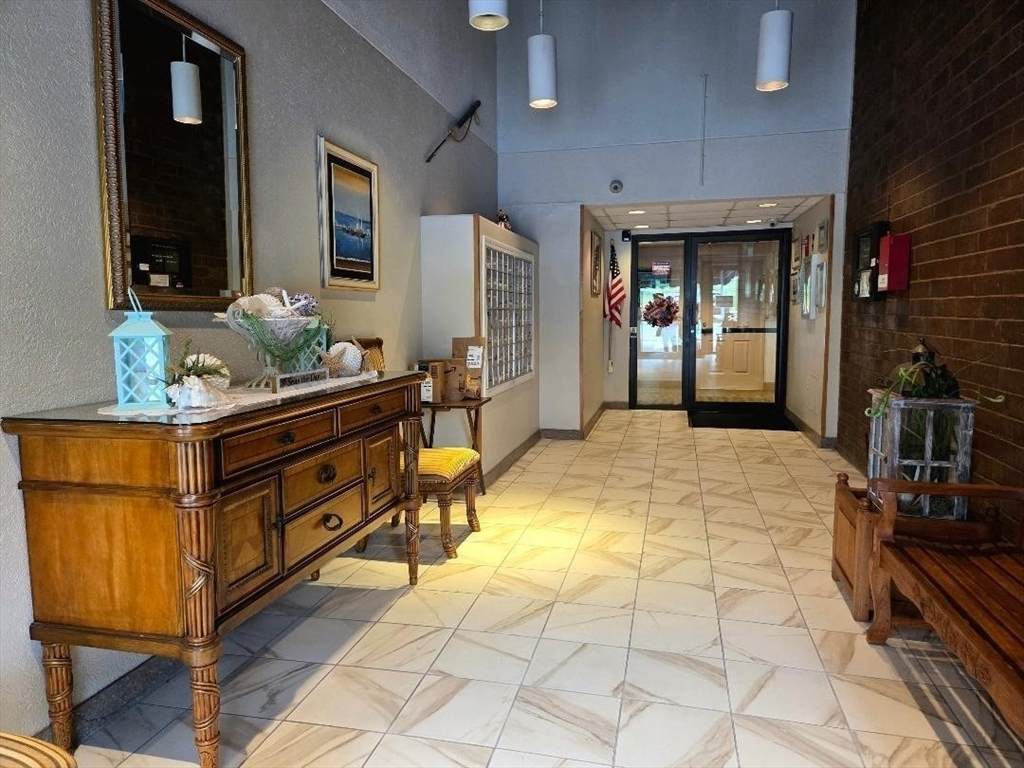
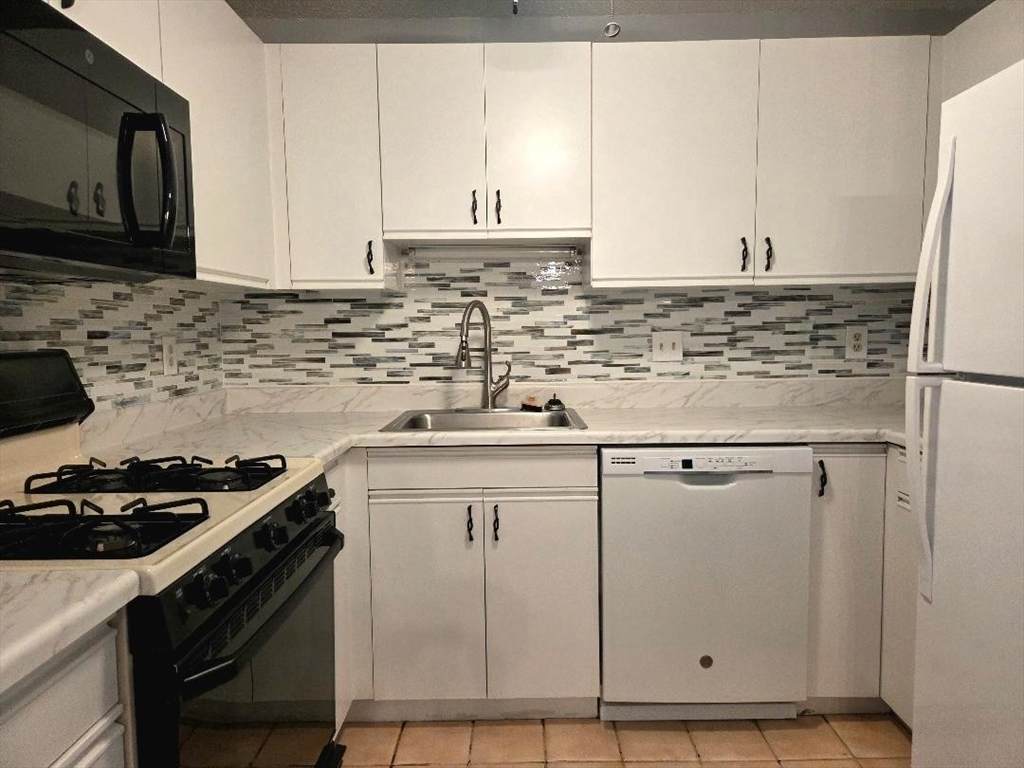
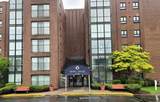
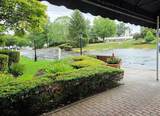
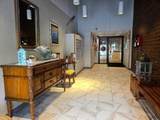
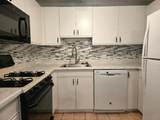
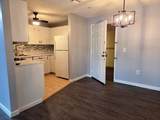
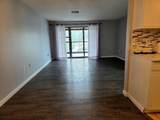
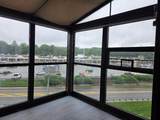
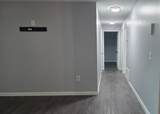
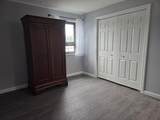
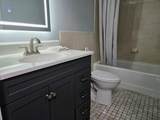
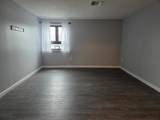
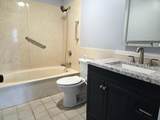
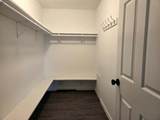
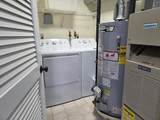
A special opportunity to own a top floor unit at Ropewalk! You'll be impressed with the bright, updated kitchen. The open dining area and living room shine as well, with new wall color, light fixture, & laminate floor. The solarium offers a private space to relax or watch what's happening outside. Down the hallway is a primary bedroom suite with an updated bath, accented with a "touch" mirror to regulate lighting at different levels. A walk-in closet will organize all of your clothing and shoes. This unit also has a guest bedroom and updated second bath. In the utility room, you'll find the furnace, water heater, washer & dryer. Many recent upgrades throughout the unit. Ropewalk has an attractive entrance foyer, security features, an elevator, inground pool, tennis court, professional landscaping. Conveniently located across from Shaw,s Plaza, with quick access to Rt 24. Please come to see Unit 606. It might just be your new address.

Monthly Payment Calculator


The property listing data and information set forth herein were provided to MLS Property Information Network, Inc. from third party sources, including sellers, lessors and public records, and were compiled by MLS Property Information Network, Inc. The property listing data and information are for the personal, non commercial use of consumers having a good faith interest in purchasing or leasing listed properties of the type displayed to them and may not be used for any purpose other than to identify prospective properties which such consumers may have a good faith interest in purchasing or leasing. MLS Property Information Network, Inc. and its subscribers disclaim any and all representations and warranties as to the accuracy of the property listing data and information set forth herein. Data last updated 2026-10-17T00:04:49.627.
www.westcottproperties.com/homes/178565469
Print Image

4234 North Main St , #606 Fall River, MA 02720

  • Price: $375,000
  • Status: Active
  • On Site: Days
  • Updated: 165 min ago
  • MLS #: 73546393
2
Beds
2
Baths
0
½ Baths
N/A
Acres
1,226
SQFT
$306
$/SQFT
1987
Built
County:
Bristol
Property Description
A special opportunity to own a top floor unit at Ropewalk! You'll be impressed with the bright, updated kitchen. The open dining area and living room shine as well, with new wall color, light fixture, & laminate floor. The solarium offers a private space to relax or watch what's happening outside. Down the hallway is a primary bedroom suite with an updated bath, accented with a "touch" mirror to regulate lighting at different levels. A walk-in closet will organize all of your clothing and shoes. This unit also has a guest bedroom and updated second bath. In the utility room, you'll find the furnace, water heater, washer & dryer. Many recent upgrades throughout the unit. Ropewalk has an attractive entrance foyer, security features, an elevator, inground pool, tennis court, professional landscaping. Conveniently located across from Shaw,s Plaza, with quick access to Rt 24. Please come to see Unit 606. It might just be your new address.
Exterior Features

Construction Materials Brick Covered Spaces 0 Entry Level 6 Entry Location Unit Placement(Front) Exterior Features Professional LandscapingTennis Court(s) Garage YN No Parking Features Assigned Parking Total 1 Pool Features AssociationIn Ground Property Attached YN Yes Roof Rubber Spa YN No Structure Type GardenHigh-Rise Waterfront YN No

Interior Features

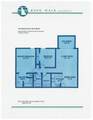
Appliances RangeMicrowaveRefrigerator Basement N Bedroom2 Dimensions Length 10 Bedroom2 Dimensions Width 12 Bedroom2 Level First Building Area Total 1226 Common Walls No One Above Cooling Central AirIndividual Cooling YN Yes Cooling Zones 1 Dining Room Dimensions Length 7 Dining Room Dimensions Width 9 Dining Room Level First Fireplace YN No Fireplaces Total 0 Flooring TileLaminate Heat Zones 1 Heating Forced AirNatural GasIndividual Heating YN Yes Kitchen Dimensions Length 8 Kitchen Dimensions Width 9 Kitchen Level First Laundry Features In Unit Lead Paint Unknown Living Room Dimensions Length 14 Living Room Dimensions Width 16 Living Room Features Flooring - Laminate Living Room Level First Master Bathroom Features Yes Master Bedroom Dimensions Length 13 Master Bedroom Dimensions Width 16 Master Bedroom Features Bathroom - FullClosetFlooring - Laminate Master Bedroom Level First Rooms Total 5

Property Features

Accessibility Features Accessible Entrance Association Amenities PoolElevator(s) Association Fee 461 Association Fee Frequency Monthly Association Fee Includes InsuranceSecurityMaintenance StructureMaintenance GroundsSnow RemovalTrash Building Name Ropewalk Condominium Community Features Public TransportationShoppingGolfHighway AccessT-Station Complex Complete Yes Disclosures Buyer pays a "new owner fee" of $400. at closing Electric Circuit Breakers Home Warranty YN No Management Professional - Off Site Other Equipment Intercom Pets Allowed No Property Sub Type Condominium Security Features IntercomTV Monitor Senior Community YN No Sewer Public Sewer Tax Annual Amount 3105 Tax Year 2025 Unit Building 606 Water Source Public Year Built Details Approximate Year Round Yes Zoning A2

Listing information © 2026 MLS Property Information Network. All information is deemed reliable but should be independently verified.
Listing provided courtesy of Anne Reed of Lamacchia Realty, Inc.: 508-677-3629.


The property listing data and information set forth herein were provided to MLS Property Information Network, Inc. from third party sources, including sellers, lessors and public records, and were compiled by MLS Property Information Network, Inc. The property listing data and information are for the personal, non commercial use of consumers having a good faith interest in purchasing or leasing listed properties of the type displayed to them and may not be used for any purpose other than to identify prospective properties which such consumers may have a good faith interest in purchasing or leasing. MLS Property Information Network, Inc. and its subscribers disclaim any and all representations and warranties as to the accuracy of the property listing data and information set forth herein. Data last updated 2026-10-17T00:04:49.627.
 
https://bt-photos.global.ssl.fastly.net/mlspin/orig_boomver_1_73546393_2.jpg https://bt-photos.global.ssl.fastly.net/mlspin/orig_boomver_1_73546393_2.jpg https://bt-photos.global.ssl.fastly.net/mlspin/orig_boomver_1_73546393_2.jpg
Logo
Westcott Properties
178 Broadway
Providence RI, 02903
Listing courtesy of Anne Reed of Lamacchia Realty, Inc..