
Skip To Content

350 Revere Beach Blvd , 11E

Revere, MA 02151
  • $499,900
  • STATUS: Active
  • MLS #: 73507158
$499,900
  • 1
    BEDS
  • N/A
    ACRES
  • 1
    BATHS
  • 0
    1/2 BATHS
  • 868
    SQFT
  • $576
    $/SQFT
Type:
Condo
Built:
1988
County:

School Ratings & Info

Listing courtesy of Kenneth Celano of Turn Key Realty.

Description

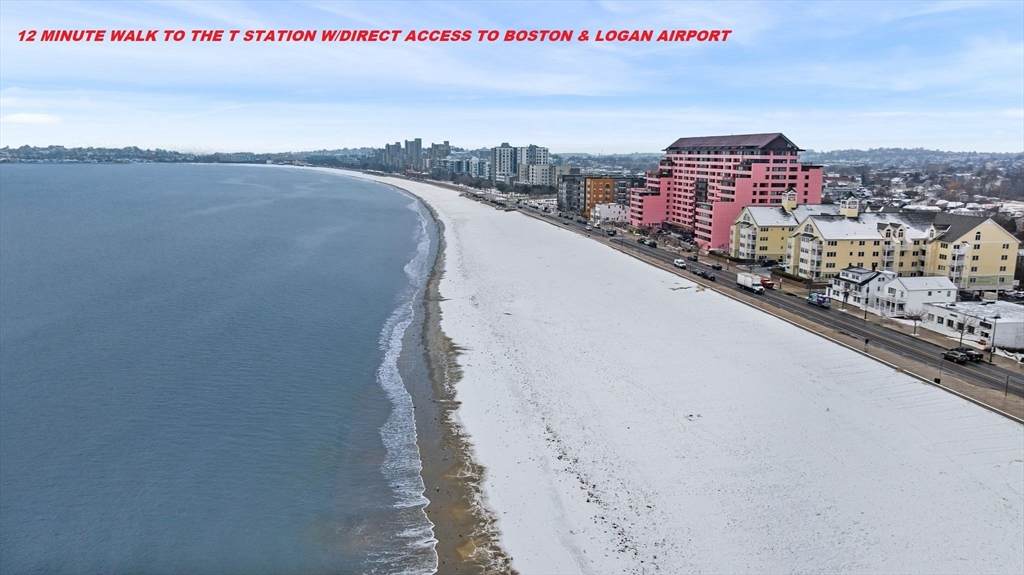
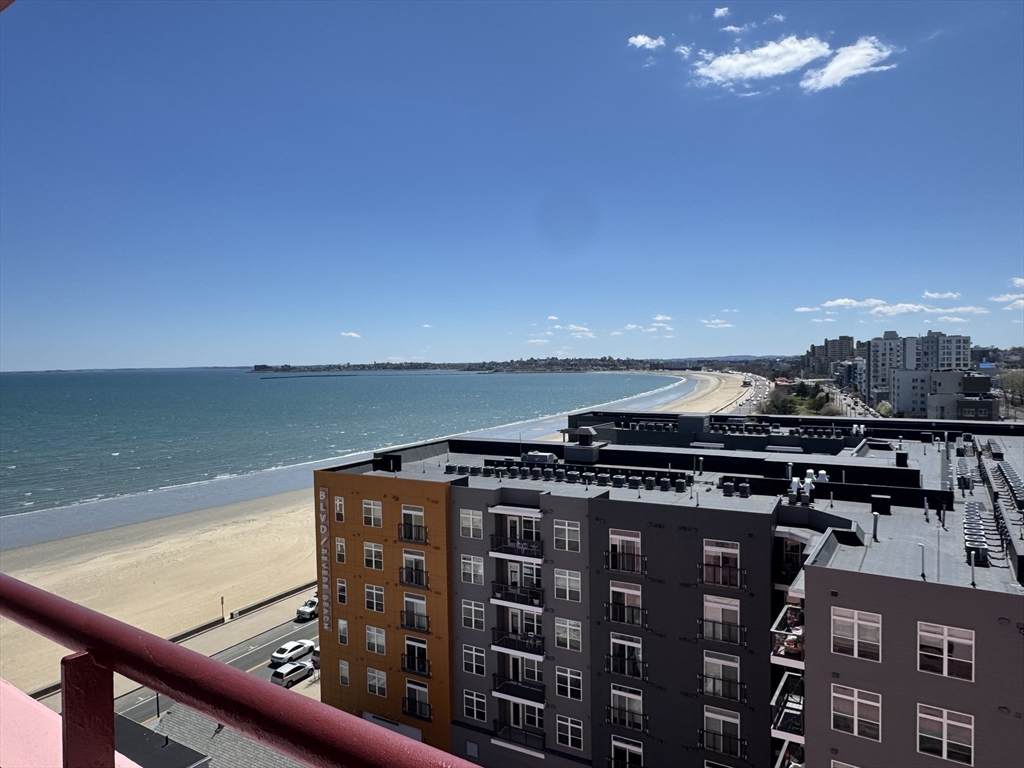
****HOA includes all utilities except electric/cable***Exceptional Views of the Boston Skyline and Ocean*** This is a RARE 1B/1B w/Office @ the HIGHLY SOUGHT AFTER St George Condominium. This Unit Has Been Totally Renovated Offering HW Floors Throughout, Quartz Kitchen Counters/and Floors, Oversized Drop-In Kitchen Sink, Sparkling Quartz Bar/Breakfast Nook, Sub Zero Refrigerator, Thermador Oven and Stove Top, High End Microwave with Convection Oven w/ Built-in Warming Tray, Jen Air Dishwasher, Kraft Made Cherry Kitchen Cabinets with Crown Molding, Extra Den/Office with Custom Built-In Alcove Desk, Custom Recessed Remote Control Lighting, and In-Unit Laundry Room w/ Washer and Dryer. Bedroom Offers Huge Walk-In Closet, High End Built in California Style Closet with Built in Dresser, and A Whole Wall Full of Windows Overlooking the Ocean and Boston Skyline from Both the Bedroom and Your Private Balcony

Monthly Payment Calculator


The property listing data and information set forth herein were provided to MLS Property Information Network, Inc. from third party sources, including sellers, lessors and public records, and were compiled by MLS Property Information Network, Inc. The property listing data and information are for the personal, non commercial use of consumers having a good faith interest in purchasing or leasing listed properties of the type displayed to them and may not be used for any purpose other than to identify prospective properties which such consumers may have a good faith interest in purchasing or leasing. MLS Property Information Network, Inc. and its subscribers disclaim any and all representations and warranties as to the accuracy of the property listing data and information set forth herein. Data last updated 2026-10-08T00:04:16.113.
www.westcottproperties.com/homes/175773175
Print Image

350 Revere Beach Blvd , 11E Revere, MA 02151

  • Price: $499,900
  • Status: Active
  • On Site: Days
  • MLS #: 73507158
1
Beds
1
Baths
0
½ Baths
N/A
Acres
868
SQFT
$576
$/SQFT
1988
Built
County:
Suffolk
Property Description
****HOA includes all utilities except electric/cable***Exceptional Views of the Boston Skyline and Ocean*** This is a RARE 1B/1B w/Office @ the HIGHLY SOUGHT AFTER St George Condominium. This Unit Has Been Totally Renovated Offering HW Floors Throughout, Quartz Kitchen Counters/and Floors, Oversized Drop-In Kitchen Sink, Sparkling Quartz Bar/Breakfast Nook, Sub Zero Refrigerator, Thermador Oven and Stove Top, High End Microwave with Convection Oven w/ Built-in Warming Tray, Jen Air Dishwasher, Kraft Made Cherry Kitchen Cabinets with Crown Molding, Extra Den/Office with Custom Built-In Alcove Desk, Custom Recessed Remote Control Lighting, and In-Unit Laundry Room w/ Washer and Dryer. Bedroom Offers Huge Walk-In Closet, High End Built in California Style Closet with Built in Dresser, and A Whole Wall Full of Windows Overlooking the Ocean and Boston Skyline from Both the Bedroom and Your Private Balcony
Exterior Features

Attached Garage YN Yes Carport YN No Construction Materials FrameStone Covered Spaces 1 Entry Level 11 Exterior Features Deck - Roof Garage YN Yes Parking Features AttachedUnder Parking Total 1 Patio And Porch Features Deck - Roof Property Attached YN Yes Roof SlateRubber Spa YN No Structure Type High-Rise Water View Features Ocean Waterfront Features WaterfrontOcean0 to 1/10 Mile To BeachBeach Ownership(Public) Waterfront YN Yes

Interior Features

Appliances RangeDishwasherMicrowaveRefrigeratorFreezerWasherDryer Basement N Building Area Total 868 Cooling Central Air Cooling YN Yes Cooling Zones 1 Fireplace YN No Fireplaces Total 0 Flooring TileHardwood Heat Zones 1 Heating Forced AirNatural Gas Heating YN Yes Kitchen Dimensions Length 11 Kitchen Dimensions Width 11 Kitchen Features Flooring - Stone/Ceramic TileCountertops - Stone/Granite/SolidCountertops - UpgradedCabinets - UpgradedRecessed LightingRemodeledStainless Steel Appliances Laundry Features In Unit Lead Paint None Living Room Dimensions Length 13 Living Room Dimensions Width 14 Living Room Features ClosetFlooring - HardwoodBalcony / DeckSlider Master Bedroom Dimensions Length 18 Master Bedroom Dimensions Width 11 Master Bedroom Features Walk-In Closet(s)ClosetFlooring - Hardwood Rooms Total 4

Property Features

Association Amenities Hot WaterPoolElevator(s)Fitness CenterSauna/SteamClubroomStorage Association Fee 884.2 Association Fee Includes HeatWaterSewerInsuranceMaintenance GroundsSnow RemovalTrashReserve Funds Community Features Public TransportationShoppingPoolWalk/Jog TrailsMedical FacilityConservation AreaHighway AccessHouse of WorshipPrivate SchoolPublic SchoolT-StationUniversity Disclosures Parking Space is L194 Lower Garage and Storage S09 (South Side Storage Need to get key from Desk) Electric 100 Amp Service Home Warranty YN No Property Sub Type Condominium Senior Community YN No Sewer Public Sewer Tax Annual Amount 4283 Tax Year 2025 Unit Building 11E Utilities for Electric Range Water Source Public Year Built Details Actual Zoning RC1

Listing information © 2026 MLS Property Information Network. All information is deemed reliable but should be independently verified.
Listing provided courtesy of Kenneth Celano of Turn Key Realty: 781-264-3992.


The property listing data and information set forth herein were provided to MLS Property Information Network, Inc. from third party sources, including sellers, lessors and public records, and were compiled by MLS Property Information Network, Inc. The property listing data and information are for the personal, non commercial use of consumers having a good faith interest in purchasing or leasing listed properties of the type displayed to them and may not be used for any purpose other than to identify prospective properties which such consumers may have a good faith interest in purchasing or leasing. MLS Property Information Network, Inc. and its subscribers disclaim any and all representations and warranties as to the accuracy of the property listing data and information set forth herein. Data last updated 2026-10-08T00:04:16.113.
 
https://bt-photos.global.ssl.fastly.net/mlspin/orig_boomver_4_73507158_2.jpg https://bt-photos.global.ssl.fastly.net/mlspin/orig_boomver_4_73507158_2.jpg https://bt-photos.global.ssl.fastly.net/mlspin/orig_boomver_4_73507158_2.jpg
Logo
Westcott Properties
178 Broadway
Providence RI, 02903
Listing courtesy of Kenneth Celano of Turn Key Realty.