








Skip To Content

35 Arden Road

Watertown, MA 02472
  • $1,999,900
  • STATUS: Active
  • MLS #: 73540374
$1,999,900
  • 4
    BEDS
  • 0.29
    ACRES
  • 2
    BATHS
  • 0
    1/2 BATHS
  • 3,561
    SQFT
  • $562
    $/SQFT
Neighborhood:
Type:
Single-Family Home
Built:
1926
County:

School Information

Elementary School:
Whs
Middle School:
Wms
High School:
Listing courtesy of David Divecchia of Berkshire Hathaway HomeServices Commonwealth Real Estate.

Description

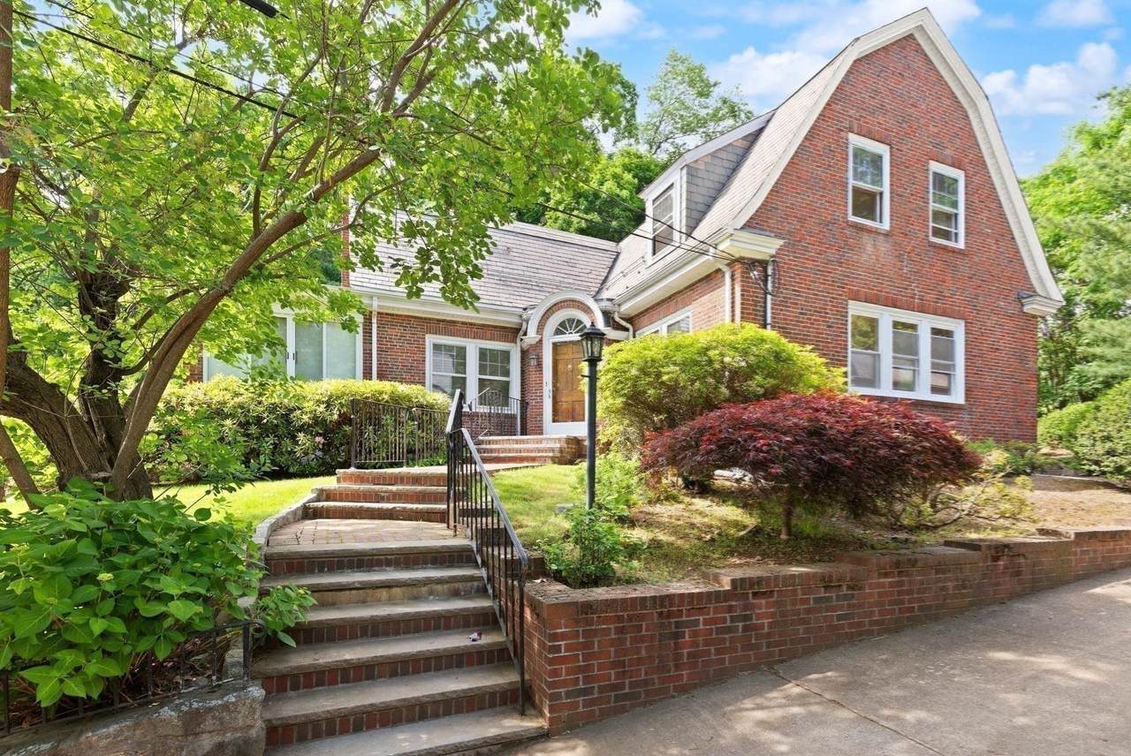
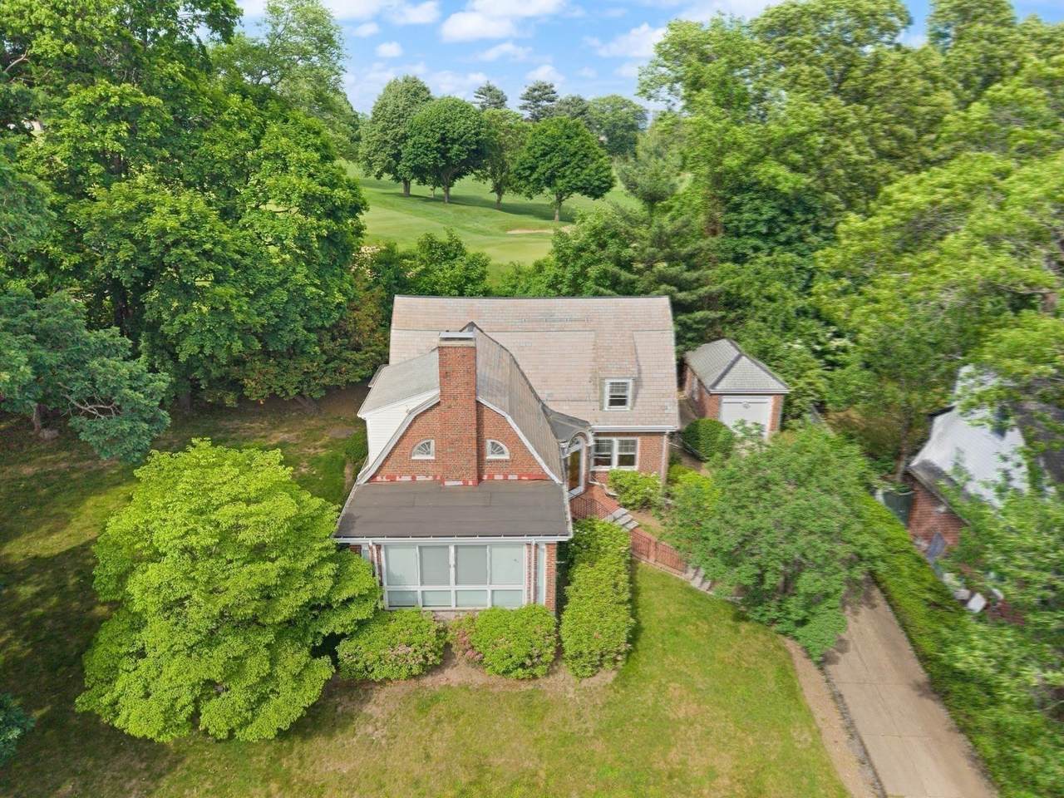
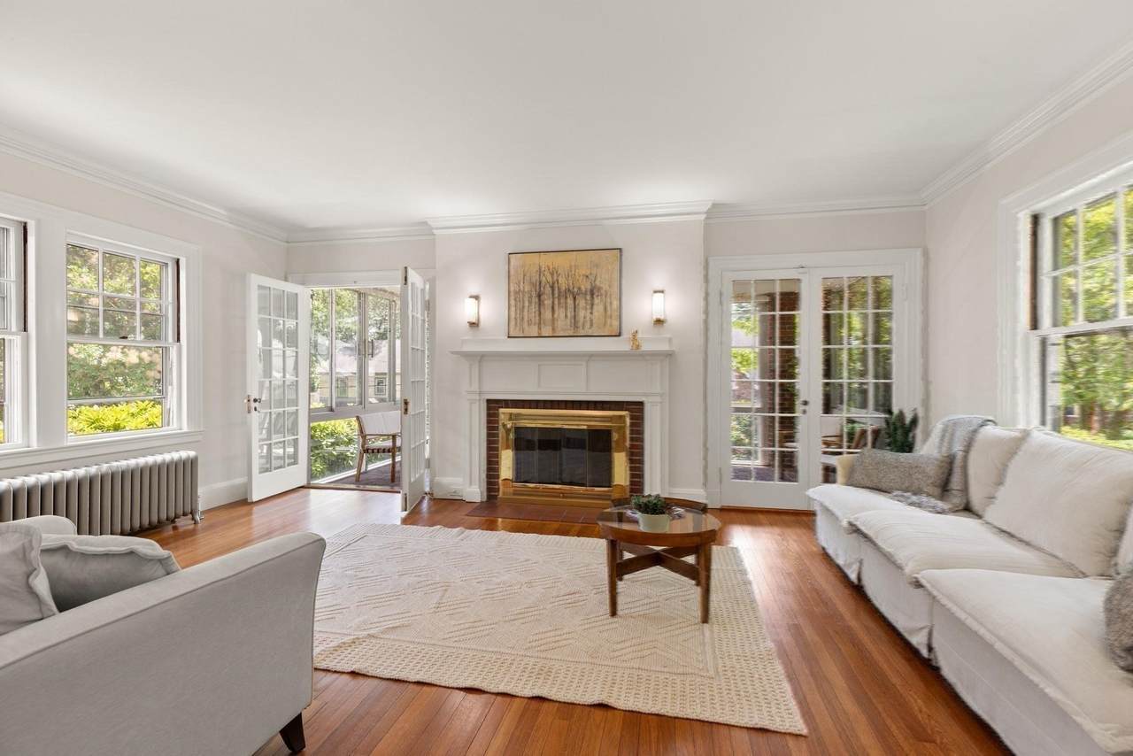
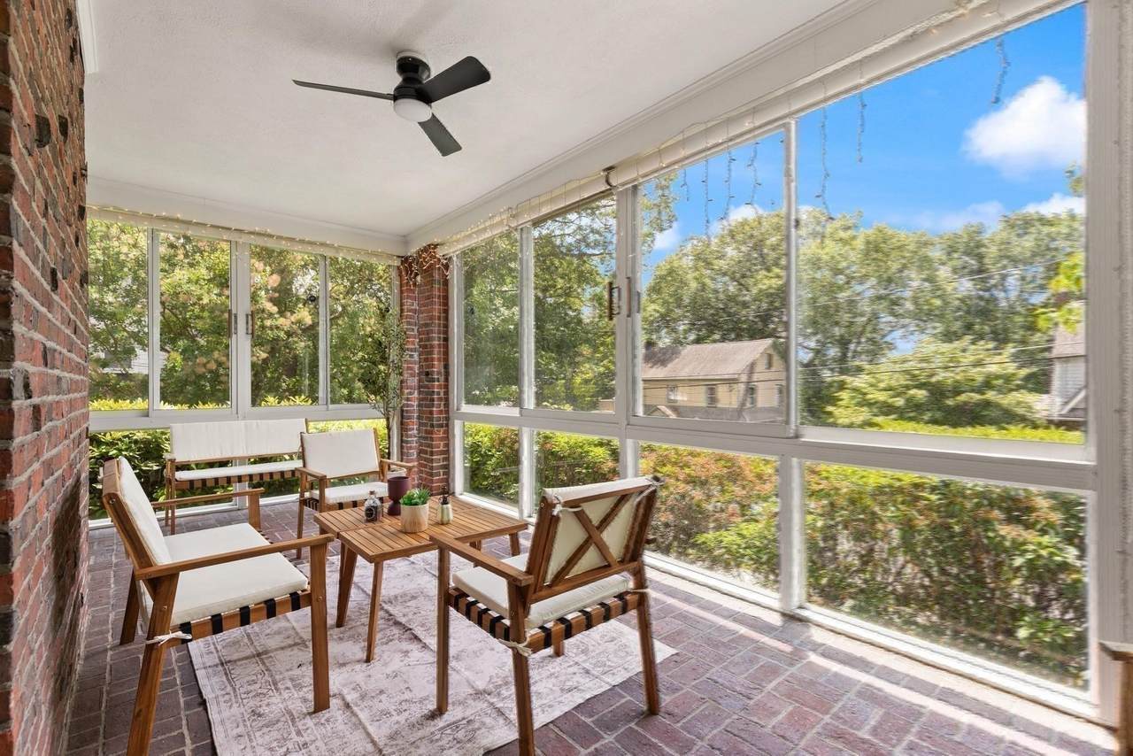
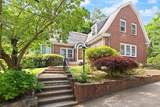
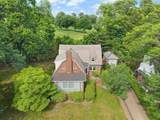
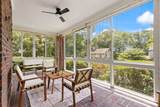
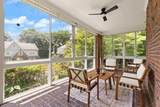
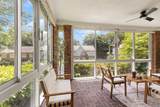
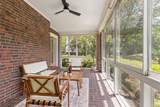
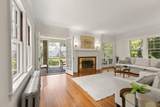
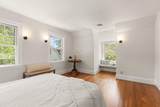
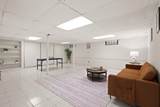
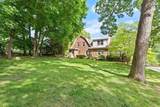
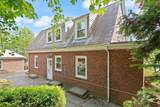
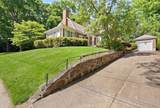
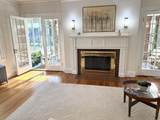
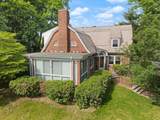
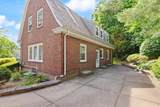
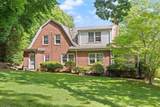
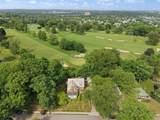
Location! Loc .! Loc.! Rare offering in the highly sought after Oakley CC neighborhood with DOUBLE LOT with expansion potential to create potential added VALUE $$ Stately brick Gambrel Colonial blends timeless craftsmanship with thoughtful updates. Situated on a DOUBLE LOT (12731 sq ft) on a private cut de sac. this wonderful property Features french doors leading to the most inviting sunroom with flr. to ceiling windows, hard to find 1st flr bdrm. & or in home office, finished lower level patio, generous size bedrooms and so much more! Convenient to Vibrant Arsenal Yards Market Place with fabulous Shops, eateries and just steps T, as well as being a Commuters Paradise only minutes to Scenic Charles River Bath, Harvard Sq, Downtown Boston is the perfect combination of Privacy, Convenience will only add to its appeal! Don miss this one!

Monthly Payment Calculator


The property listing data and information set forth herein were provided to MLS Property Information Network, Inc. from third party sources, including sellers, lessors and public records, and were compiled by MLS Property Information Network, Inc. The property listing data and information are for the personal, non commercial use of consumers having a good faith interest in purchasing or leasing listed properties of the type displayed to them and may not be used for any purpose other than to identify prospective properties which such consumers may have a good faith interest in purchasing or leasing. MLS Property Information Network, Inc. and its subscribers disclaim any and all representations and warranties as to the accuracy of the property listing data and information set forth herein. Data last updated 2026-10-06T00:03:35.46.
www.westcottproperties.com/homes/178059695
Print Image

35 Arden Road Watertown, MA 02472

  • Price: $1,999,900
  • Status: Active
  • On Site: Days
  • MLS #: 73540374
4
Beds
2
Baths
0
½ Baths
0.29
Acres
3,561
SQFT
$562
$/SQFT
1926
Built
Neighborhood:
Oakley Country Club
County:
Middlesex
Area:
East Watertown
Elementary School:
Whs
Middle School:
Wms
High School:
Hosmer
Property Description
Location! Loc .! Loc.! Rare offering in the highly sought after Oakley CC neighborhood with DOUBLE LOT with expansion potential to create potential added VALUE $$ Stately brick Gambrel Colonial blends timeless craftsmanship with thoughtful updates. Situated on a DOUBLE LOT (12731 sq ft) on a private cut de sac. this wonderful property Features french doors leading to the most inviting sunroom with flr. to ceiling windows, hard to find 1st flr bdrm. & or in home office, finished lower level patio, generous size bedrooms and so much more! Convenient to Vibrant Arsenal Yards Market Place with fabulous Shops, eateries and just steps T, as well as being a Commuters Paradise only minutes to Scenic Charles River Bath, Harvard Sq, Downtown Boston is the perfect combination of Privacy, Convenience will only add to its appeal! Don miss this one!
Exterior Features

Attached Garage YN No Carport YN No Color Brick Construction Materials FrameStone Covered Spaces 1 Exterior Features PatioProfessional LandscapingSprinkler SystemGarden Frontage Length 150.00 Garage YN Yes Lot Features Cul-De-SacCorner Lot Parking Features DetachedTandemDeeded Parking Total 5 Patio And Porch Features Patio Property Attached YN No Road Frontage Type Public Road Responsibility Public Maintained Road Road Surface Type Paved Roof Slate Spa YN No Waterfront YN No

Interior Features

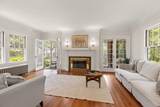
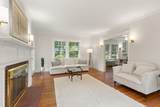
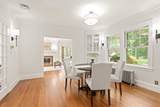
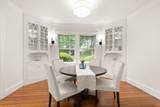
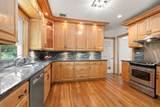
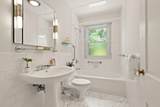
Appliances Gas Water HeaterRangeDishwasherTrash Compactor Basement FullFinishedInterior Entry Bedroom2 Dimensions Length 17 Bedroom2 Dimensions Width 17 Bedroom2 Features Flooring - Hardwood Bedroom2 Level Second Bedroom3 Dimensions Length 19 Bedroom3 Dimensions Width 13 Bedroom3 Features Flooring - HardwoodLighting - SconceWindow Seat Bedroom3 Level Second Bedroom4 Dimensions Length 23 Bedroom4 Dimensions Width 18 Bedroom4 Features Flooring - HardwoodLighting - SconceLighting - Overhead Bedroom4 Level First Building Area Total 3561 Cooling Central Air Cooling YN Yes Dining Room Dimensions Length 13 Dining Room Dimensions Width 13 Dining Room Features Closet/Cabinets - Custom BuiltFlooring - HardwoodLighting - Sconce Dining Room Level First Door Features French Doors Family Room Dimensions Length 24 Family Room Dimensions Width 18 Family Room Features Walk-In Closet(s)Cedar Closet(s)Flooring - Stone/Ceramic Tile Family Room Level Basement Fireplace Features Living Room Fireplace YN Yes Fireplaces Total 1 Flooring WoodTileFlooring - Stone/Ceramic TileFlooring - Hardwood Foundation Details Concrete Perimeter Heating Natural Gas Heating YN Yes Interior Features Lighting - OverheadSun RoomHome OfficePlay Room Kitchen Dimensions Length 13 Kitchen Dimensions Width 12 Kitchen Features Flooring - HardwoodPantryCountertops - Stone/Granite/SolidCabinets - UpgradedExterior AccessRecessed LightingSecond DishwasherStainless Steel AppliancesLighting - Overhead Kitchen Level First Laundry Dimensions 13X11 Laundry Features Flooring - Stone/Ceramic TileIn Basement Lead Paint Unknown Living Room Dimensions Length 20 Living Room Dimensions Width 13 Living Room Features Flooring - HardwoodFrench DoorsLighting - Sconce Living Room Level First Master Bathroom Features No Master Bedroom Dimensions Length 19 Master Bedroom Dimensions Width 18 Master Bedroom Features Flooring - HardwoodLighting - SconceWindow Seat Master Bedroom Level Second Office Dimensions Length 23 Office Dimensions Width 18 Office Features Flooring - Hardwood Office Level First Rooms Total 8 Window Features Window(s) - Bay/Bow/Box

Property Features

Association YN No Community Features Public TransportationGolfSidewalks Disclosures *Double lot 12731 sq ftAC Not Operable. *Buyers and Buyer agents please do your due diligence. Electric Circuit Breakers Home Warranty YN No Listing Terms Contract Property Sub Type Single Family Residence Security Features Security System Senior Community YN No Sewer Public Sewer Tax Annual Amount 19003 Tax Year 2025 Utilities for Electric Range Water Source Public Year Built Details Approximate Zoning S-10

Listing information © 2026 MLS Property Information Network. All information is deemed reliable but should be independently verified.
Listing provided courtesy of David Divecchia of Berkshire Hathaway HomeServices Commonwealth Real Estate: 781-444-1234.


The property listing data and information set forth herein were provided to MLS Property Information Network, Inc. from third party sources, including sellers, lessors and public records, and were compiled by MLS Property Information Network, Inc. The property listing data and information are for the personal, non commercial use of consumers having a good faith interest in purchasing or leasing listed properties of the type displayed to them and may not be used for any purpose other than to identify prospective properties which such consumers may have a good faith interest in purchasing or leasing. MLS Property Information Network, Inc. and its subscribers disclaim any and all representations and warranties as to the accuracy of the property listing data and information set forth herein. Data last updated 2026-10-06T00:03:35.46.
 
https://bt-photos.global.ssl.fastly.net/mlspin/1280_boomver_12_73540374_2.jpg https://bt-photos.global.ssl.fastly.net/mlspin/1280_boomver_12_73540374_2.jpg https://bt-photos.global.ssl.fastly.net/mlspin/1280_boomver_12_73540374_2.jpg
Logo
Westcott Properties
178 Broadway
Providence RI, 02903
Listing courtesy of David Divecchia of Berkshire Hathaway HomeServices Commonwealth Real Estate.