


Skip To Content

3405 Peters Farm Way , #3405

Westborough, MA 01581
  • $523,500
  • STATUS: Active
  • MLS #: 73526545
UPDATED: 136 min ago
$523,500
  • 2
    BEDS
  • N/A
    ACRES
  • 2
    BATHS
  • 0
    1/2 BATHS
  • 1,121
    SQFT
  • $467
    $/SQFT
Type:
Condo
Built:
2022
County:

School Ratings & Info

Listing courtesy of Pierre Boucher of RE/MAX Prof Associates.

Description

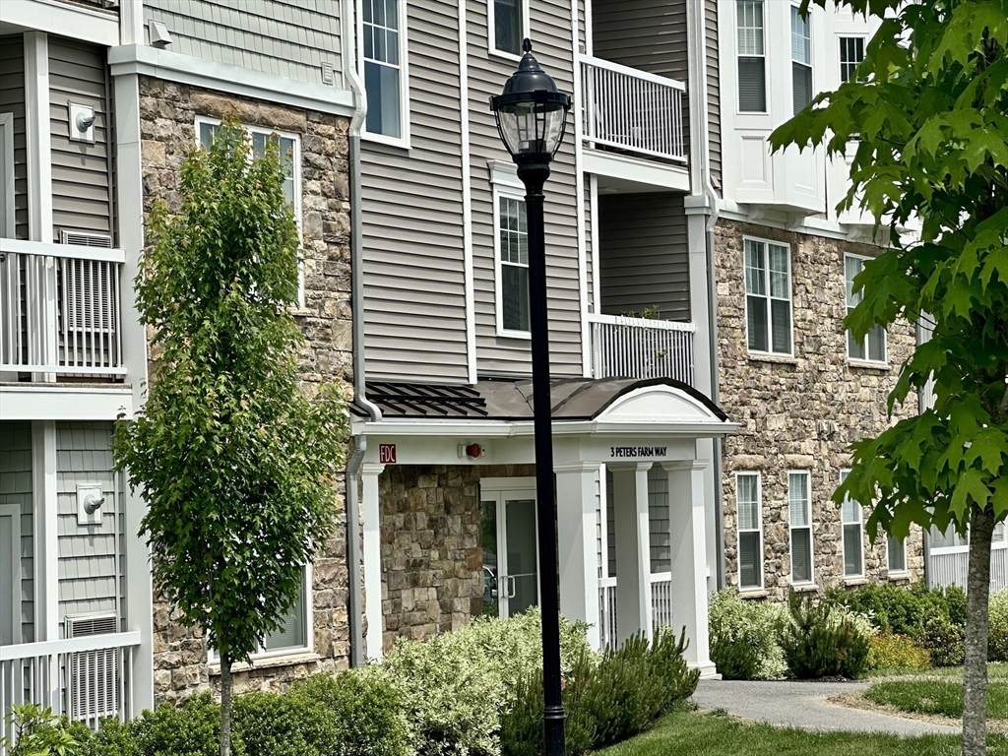
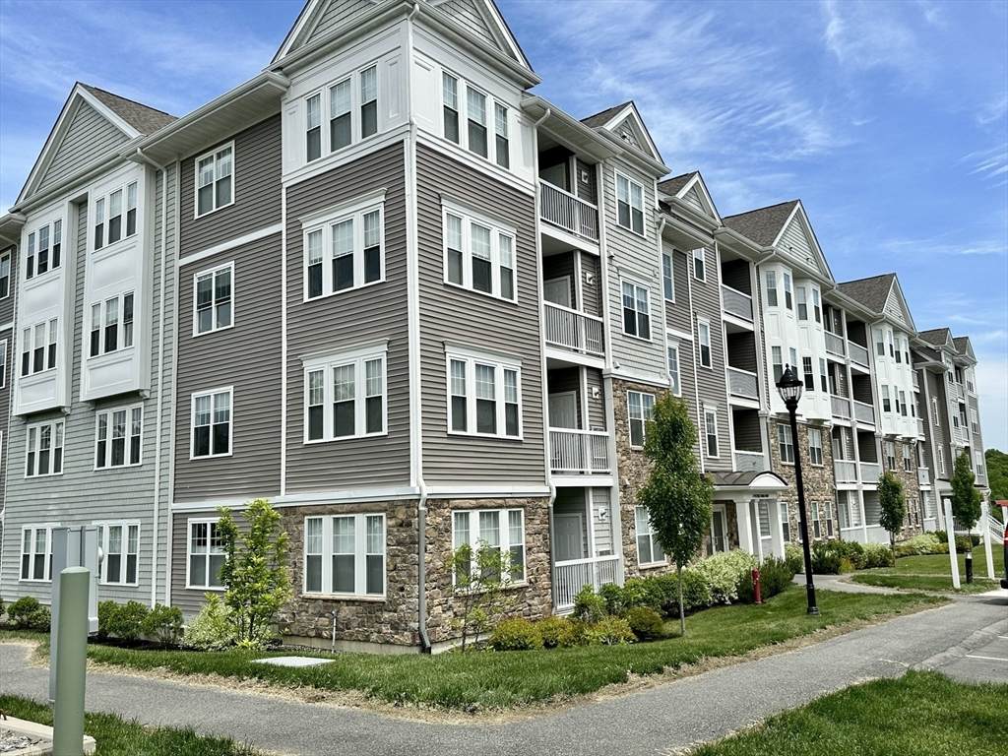
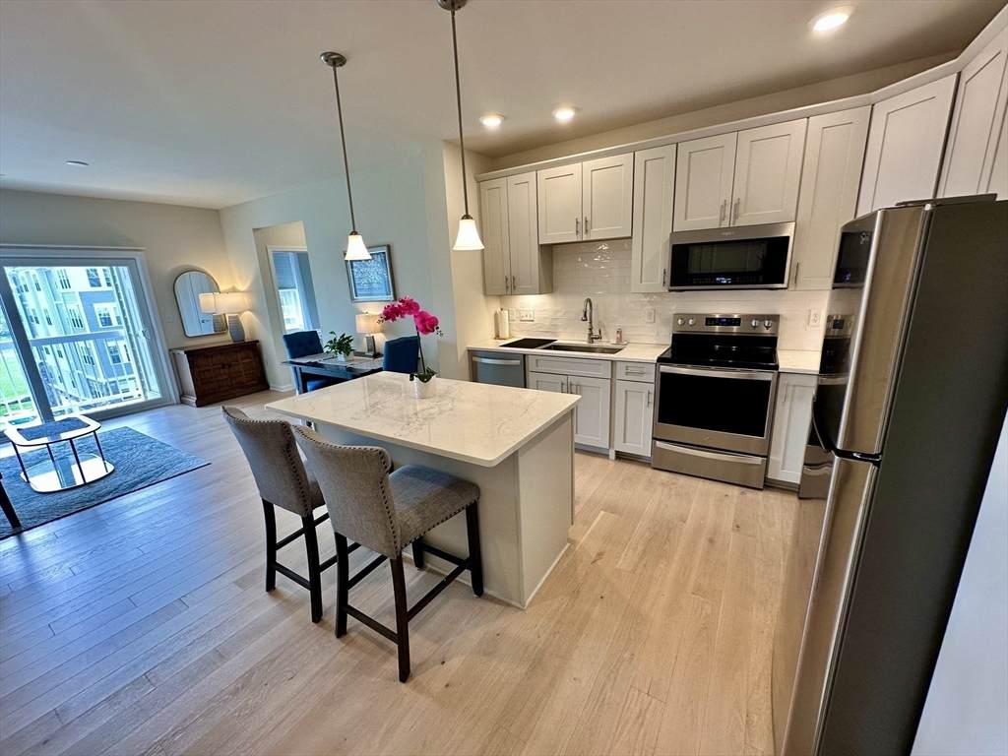
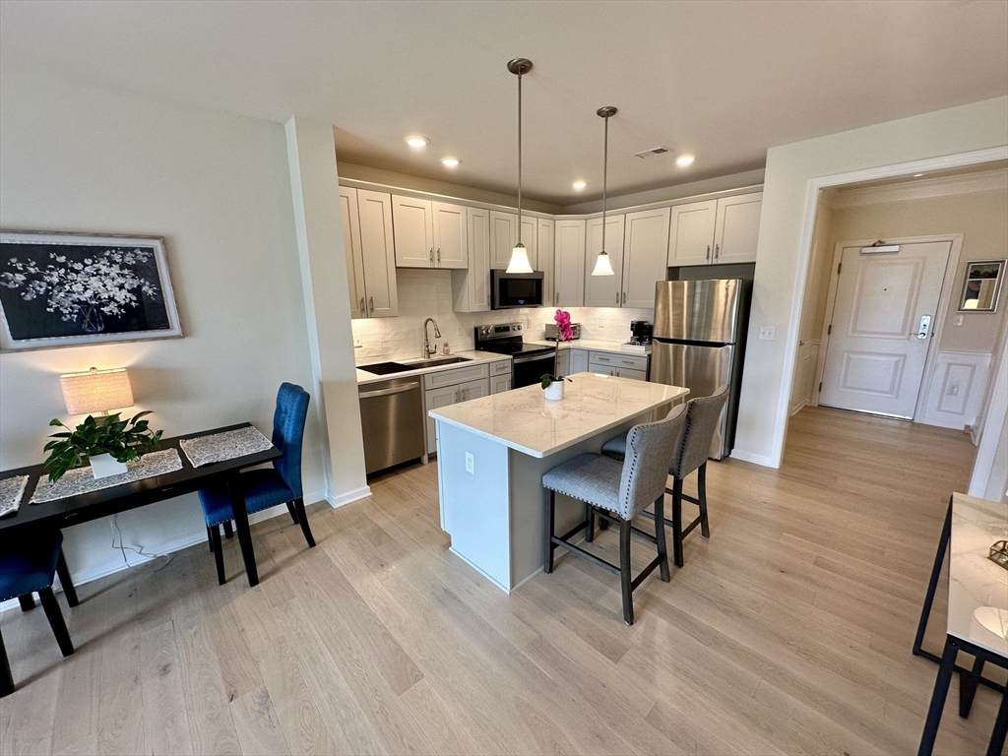
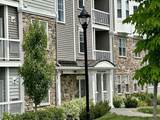
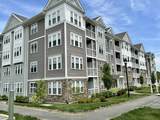
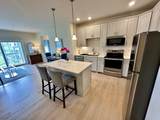
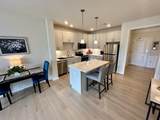
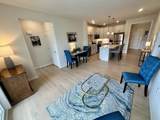
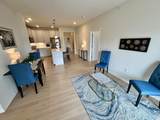
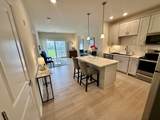
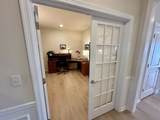
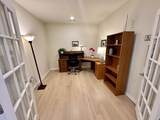
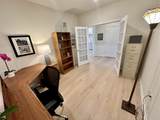
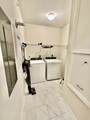
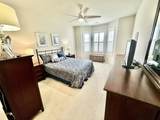
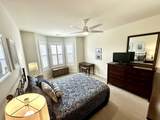
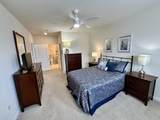
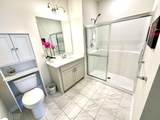
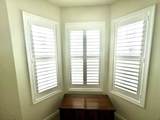
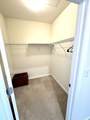
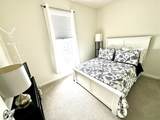
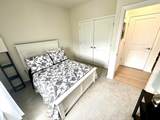
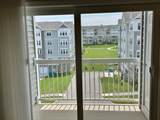
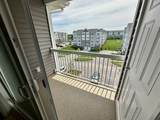
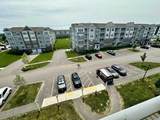
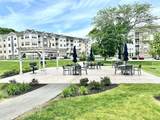
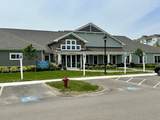
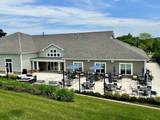
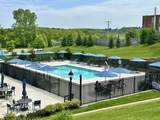
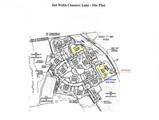
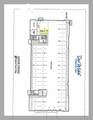
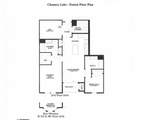
Exceptional Like-New Condo located in the Highly Desirable 55+ Lux community of Chauncy Lake. 1,121 sq.ft. of Thoughtfully Designed Living Space,w/ Upscale Finishes throughout, this Elegant 4th flr residence features 2 Bed,2 full Bath,a Private Office/Den w/ French drs,& Deeded Heated Handicap-accessible Garage Space w/ Elevator Access. Spacious Primary Suite inclds a Walk-in Closet,Privt Bath,Bay Window w/ Custom Plantation Shutters,& Ceiling fan. The Elegant Open-Concept Kitchen showcases Stainless Appliances,Upgraded Quartz Counters,42” soft-close New Haven Cabinetry,Under-Cabinet Lighting,Italian Alps Tile Backsplash,& Center Island w/ Pendant Lighting & Bfast Bar. Highlights include In-unit Laundry,Natural Gas Heat,Privt Balcony,Upgraded Ceramic Tile & Kahrs Canvas Oak Muse Flooring,& Raised Elongated toilets. Enjoy a Resort-style Clubhouse w/ heated Inground Pool,Grilling Area,Walking Trails,Pickleball Court,Social Clubs,& Proximity to Rt. 9 shops,dining,& everyday conveniences. Includes Amazing Handicap Accessible Deeded Parking Space #22 directly to the left of the Garage Level Elevator doors. Unit is Directly Near the Elevator on the 4th floor.

Monthly Payment Calculator


The property listing data and information set forth herein were provided to MLS Property Information Network, Inc. from third party sources, including sellers, lessors and public records, and were compiled by MLS Property Information Network, Inc. The property listing data and information are for the personal, non commercial use of consumers having a good faith interest in purchasing or leasing listed properties of the type displayed to them and may not be used for any purpose other than to identify prospective properties which such consumers may have a good faith interest in purchasing or leasing. MLS Property Information Network, Inc. and its subscribers disclaim any and all representations and warranties as to the accuracy of the property listing data and information set forth herein. Data last updated 2026-10-17T00:04:49.627.
www.westcottproperties.com/homes/176979610
Print Image

3405 Peters Farm Way , #3405 Westborough, MA 01581

  • Price: $523,500
  • Status: Active
  • On Site: Days
  • Updated: 136 min ago
  • MLS #: 73526545
2
Beds
2
Baths
0
½ Baths
N/A
Acres
1,121
SQFT
$467
$/SQFT
2022
Built
County:
Worcester
Property Description
Exceptional Like-New Condo located in the Highly Desirable 55+ Lux community of Chauncy Lake. 1,121 sq.ft. of Thoughtfully Designed Living Space,w/ Upscale Finishes throughout, this Elegant 4th flr residence features 2 Bed,2 full Bath,a Private Office/Den w/ French drs,& Deeded Heated Handicap-accessible Garage Space w/ Elevator Access. Spacious Primary Suite inclds a Walk-in Closet,Privt Bath,Bay Window w/ Custom Plantation Shutters,& Ceiling fan. The Elegant Open-Concept Kitchen showcases Stainless Appliances,Upgraded Quartz Counters,42” soft-close New Haven Cabinetry,Under-Cabinet Lighting,Italian Alps Tile Backsplash,& Center Island w/ Pendant Lighting & Bfast Bar. Highlights include In-unit Laundry,Natural Gas Heat,Privt Balcony,Upgraded Ceramic Tile & Kahrs Canvas Oak Muse Flooring,& Raised Elongated toilets. Enjoy a Resort-style Clubhouse w/ heated Inground Pool,Grilling Area,Walking Trails,Pickleball Court,Social Clubs,& Proximity to Rt. 9 shops,dining,& everyday conveniences. Includes Amazing Handicap Accessible Deeded Parking Space #22 directly to the left of the Garage Level Elevator doors. Unit is Directly Near the Elevator on the 4th floor.
Exterior Features

Attached Garage YN Yes Carport YN No Construction Materials Frame Covered Spaces 1 Entry Level 4 Entry Location Unit Placement(UpperFront) Exterior Features BalconyGazeboScreensProfessional LandscapingTennis Court(s) Garage YN Yes Open Parking YN Yes Other Structures Gazebo Parking Features UnderGarage Door OpenerHeated GarageStorageDeededAssignedOff StreetCommonPaved Parking Total 3 Pool Features AssociationIn GroundHeated Property Attached YN Yes Roof Shingle Spa YN No Structure Type Mid-Rise Waterfront Features Lake/Pond0 to 1/10 Mile To BeachBeach Ownership(Public) Waterfront YN No

Interior Features

Appliances RangeDishwasherDisposalRefrigeratorWasherDryer Basement N Bedroom2 Dimensions Length 10 Bedroom2 Dimensions Width 10 Bedroom2 Features ClosetFlooring - Wall to Wall Carpet Building Area Total 1121 Cooling Central AirUnit Control Cooling YN Yes Cooling Zones 1 Door Features French Doors Fireplace YN No Fireplaces Total 0 Flooring Wood Heat Zones 1 Heating Forced AirNatural Gas Heating YN Yes Interior Features Home OfficeElevator Kitchen Features ClosetFlooring - WoodDining AreaCountertops - Stone/Granite/SolidCountertops - UpgradedKitchen IslandBreakfast Bar / NookCabinets - UpgradedOpen FloorplanRecessed LightingStainless Steel AppliancesLighting - Pendant Laundry Features Flooring - Stone/Ceramic TileElectric Dryer HookupWalk-in StorageWasher Hookup Lead Paint Unknown Living Room Dimensions Length 12 Living Room Dimensions Width 24 Living Room Features Bathroom - FullFlooring - WoodBalcony - ExteriorCable HookupOpen FloorplanSliderLighting - Overhead Master Bathroom Features Yes Master Bedroom Dimensions Length 12 Master Bedroom Dimensions Width 16 Master Bedroom Features Bathroom - FullCeiling Fan(s)Walk-In Closet(s)Flooring - Wall to Wall CarpetWindow(s) - Bay/Bow/Box Office Dimensions Length 12 Office Dimensions Width 10 Office Features Flooring - WoodFrench Doors Rooms Total 4 Window Features Screens

Property Features

Accessibility Features Accessible Entrance Association Amenities PoolElevator(s)Tennis Court(s)ParkRecreation FacilitiesPaddle TennisFitness CenterClubroomTrail(s)Clubhouse Association Fee 512 Association Fee Frequency Monthly Association Fee Includes WaterSewerInsuranceSecurityMaintenance StructureRoad MaintenanceMaintenance GroundsSnow RemovalTrashReserve Funds Building Name Chauncy Lake By Del Webb Community Features ShoppingPoolTennis Court(s)ParkWalk/Jog TrailsBike PathConservation AreaHighway AccessAdult Community Complex Complete Yes Disclosures Exterior access only by resident's garage remote or special security fob. Includes Amazing Handicap Accessible Deeded Parking Space #22 directly to the left of the Garage Level Elevator doors. Unit is Directly Near the Elevator on the 4th floor. Locked Included Trash Shoot at Opposite End of Floor. Home Warranty YN No Listing Terms Contract Management Professional - Off Site Pets Allowed Yes w/ Restrictions Property Sub Type Condominium Security Features Intercom Senior Community YN Yes Sewer Public Sewer Tax Annual Amount 8003 Tax Year 2025 Unit Building 3405 Water Source Public Year Built Details Actual Year Round Yes Zoning RES

Listing information © 2026 MLS Property Information Network. All information is deemed reliable but should be independently verified.
Listing provided courtesy of Pierre Boucher of RE/MAX Prof Associates: 508-885-7885.


The property listing data and information set forth herein were provided to MLS Property Information Network, Inc. from third party sources, including sellers, lessors and public records, and were compiled by MLS Property Information Network, Inc. The property listing data and information are for the personal, non commercial use of consumers having a good faith interest in purchasing or leasing listed properties of the type displayed to them and may not be used for any purpose other than to identify prospective properties which such consumers may have a good faith interest in purchasing or leasing. MLS Property Information Network, Inc. and its subscribers disclaim any and all representations and warranties as to the accuracy of the property listing data and information set forth herein. Data last updated 2026-10-17T00:04:49.627.
 
https://bt-photos.global.ssl.fastly.net/mlspin/orig_boomver_1_73526545_2.jpg https://bt-photos.global.ssl.fastly.net/mlspin/orig_boomver_1_73526545_2.jpg https://bt-photos.global.ssl.fastly.net/mlspin/orig_boomver_1_73526545_2.jpg
Logo
Westcott Properties
178 Broadway
Providence RI, 02903
Listing courtesy of Pierre Boucher of RE/MAX Prof Associates.