






















Skip To Content

3 Sandpiper Dr

Westport, MA 02790
  • $2,100,000
  • STATUS: Active
  • MLS #: 73543263
$2,100,000
  • 3
    BEDS
  • 2.08
    ACRES
  • 2
    BATHS
  • 1
    1/2 BATHS
  • 2,955
    SQFT
  • $711
    $/SQFT
Type:
Single-Family Home
Built:
1997
County:

School Ratings & Info

Listing courtesy of Gregory Dantas of NE Real Estate Services.

Description

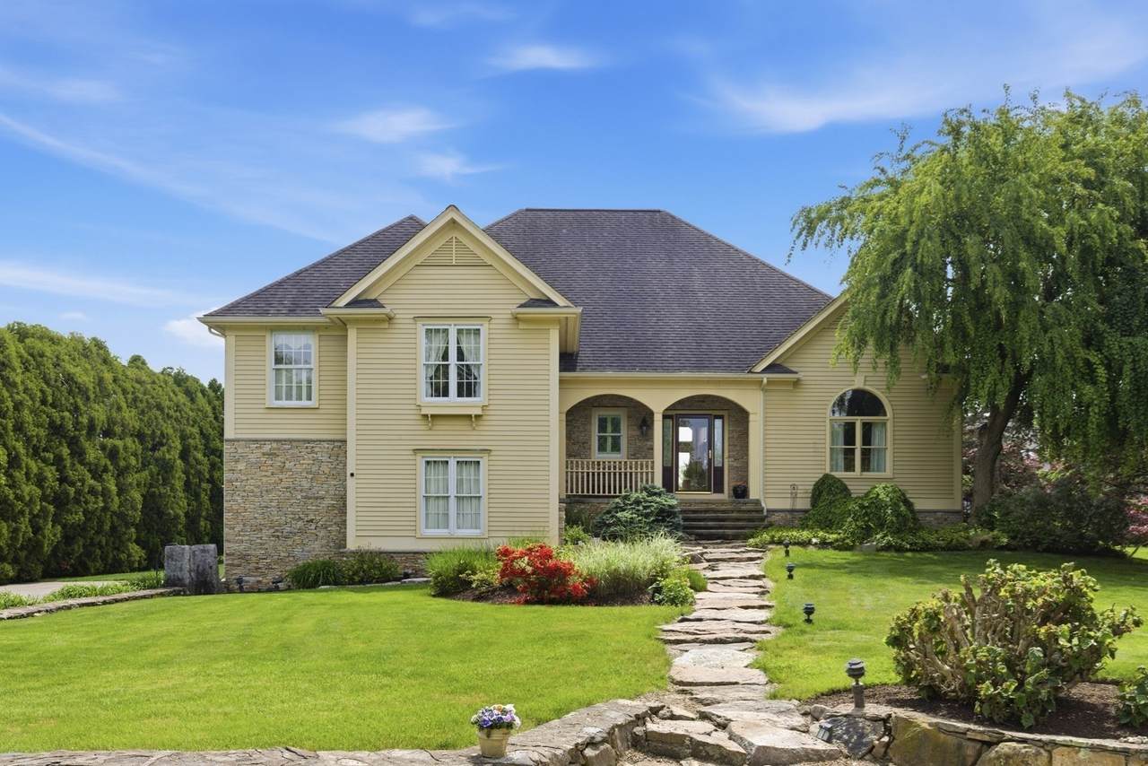
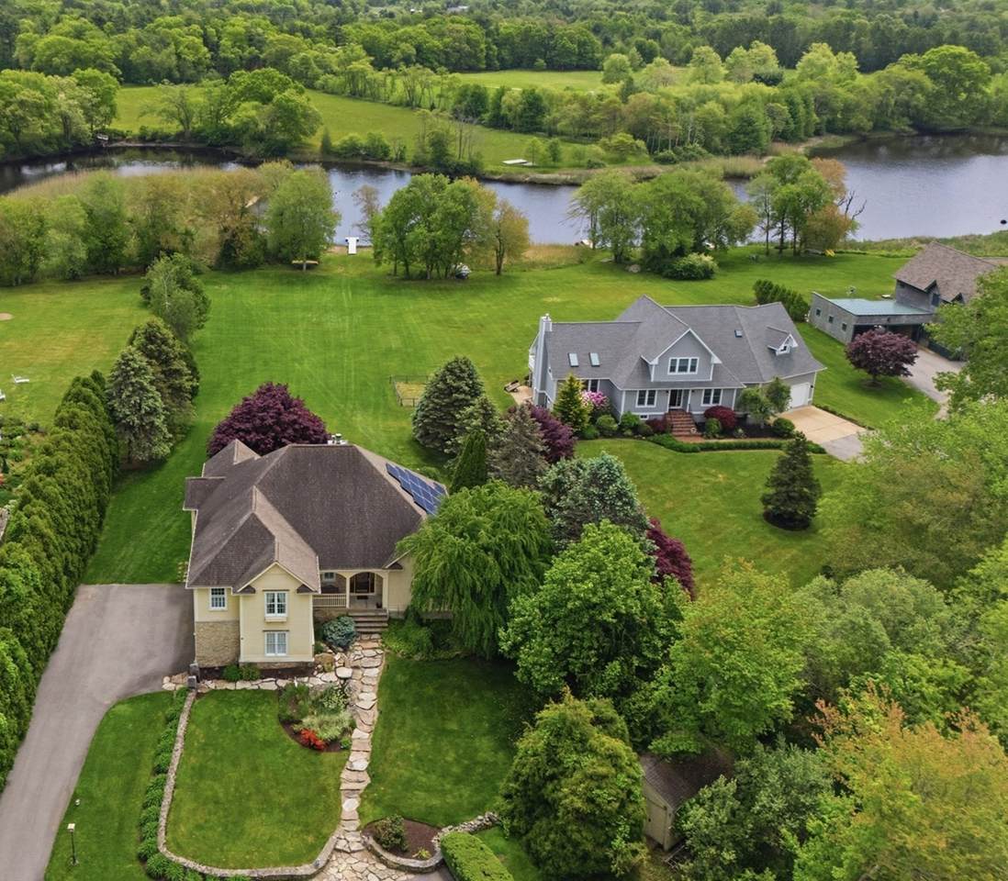
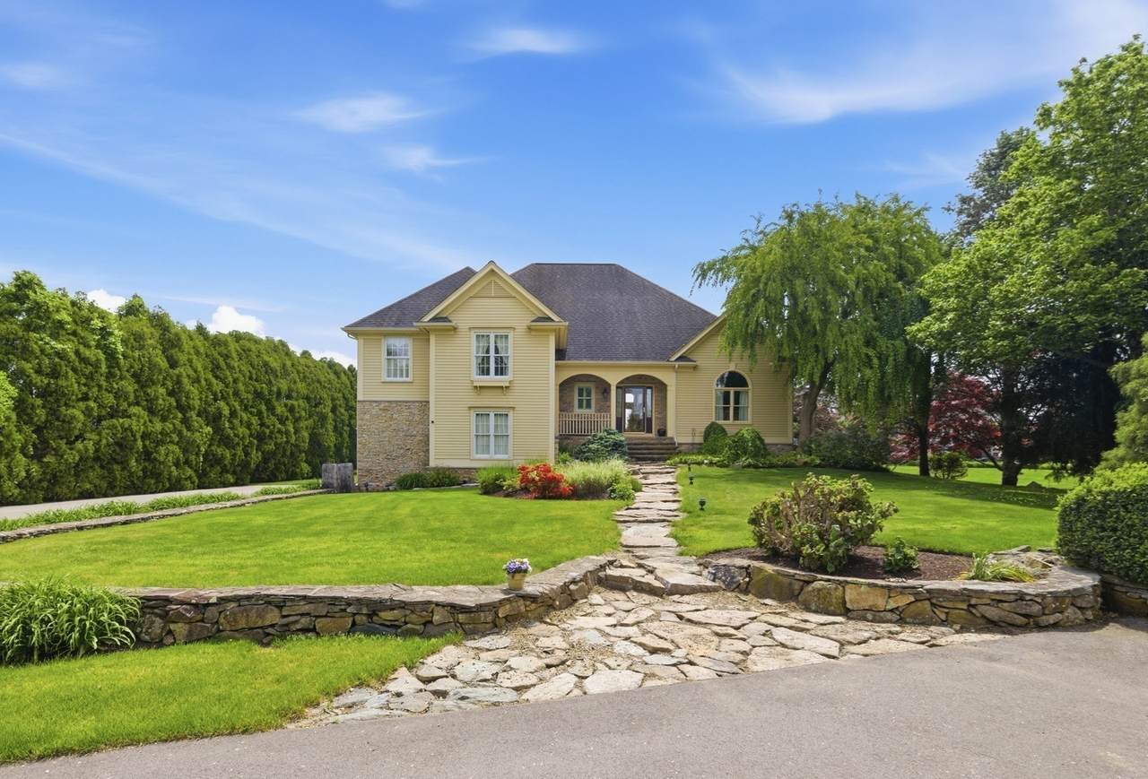
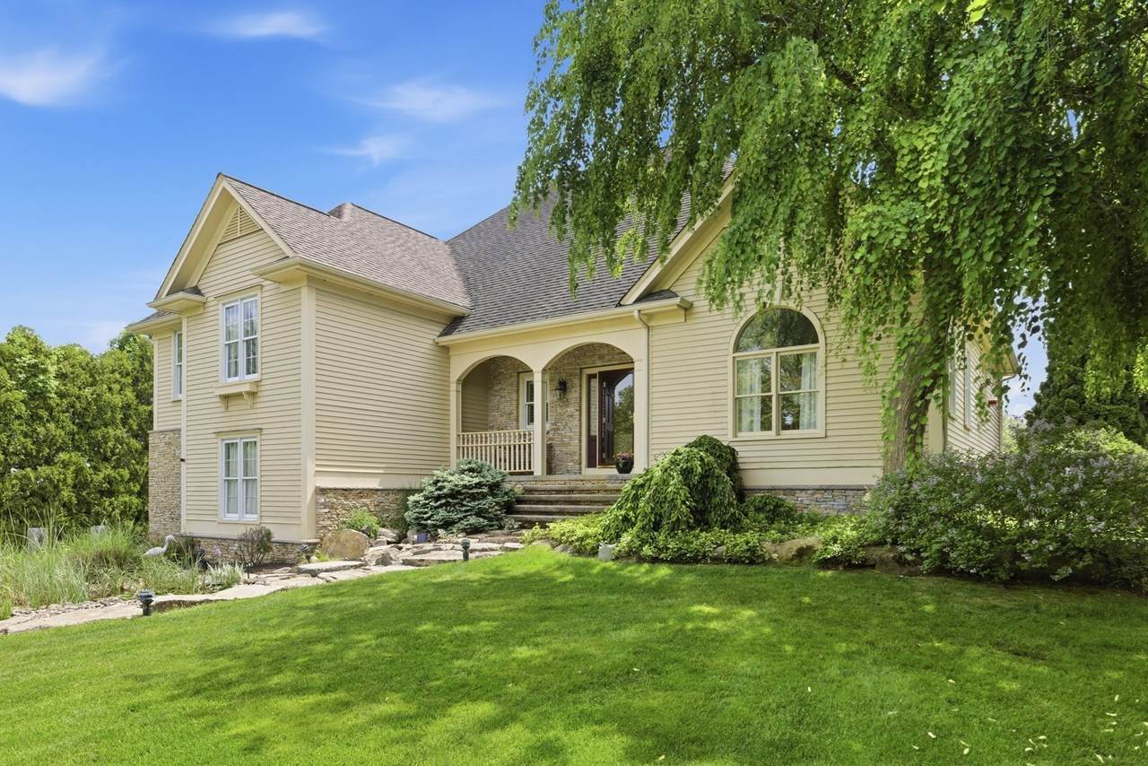
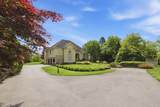
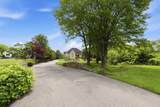
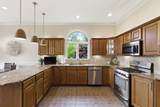
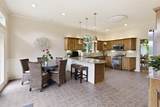
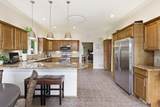
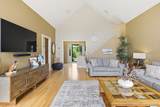
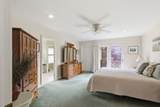
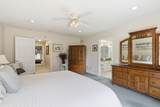
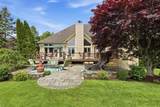
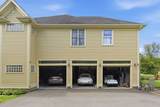
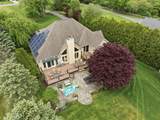
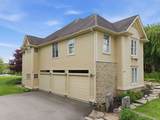
Experience waterfront living on the scenic East Branch of the Westport River. Privately set back approximately 500 feet from a quiet, horseshoe road, this exceptional property offers a rare blend of privacy, tranquility, and picturesque river views. The open-concept design features a sun-filled kitchen, spacious bedrooms, cathedral ceilings, and a primary suite with a private balcony overlooking the beautifully landscaped grounds and river. Enjoy outdoor living on the spacious deck, stone patio, or walk down to your private dock while kayakers and small boats drift by. Take a leisurely stroll along scenic Drift Road to the Head Town Landing Country Store for fresh coffee and homemade doughnuts. Private and public beaches are only minutes away. Whether you're entertaining guests, relaxing by the water, or simply taking in the peaceful surroundings, this remarkable property offers the perfect balance of waterfront beauty and privacy in one of Westport's most desirable settings

Monthly Payment Calculator


The property listing data and information set forth herein were provided to MLS Property Information Network, Inc. from third party sources, including sellers, lessors and public records, and were compiled by MLS Property Information Network, Inc. The property listing data and information are for the personal, non commercial use of consumers having a good faith interest in purchasing or leasing listed properties of the type displayed to them and may not be used for any purpose other than to identify prospective properties which such consumers may have a good faith interest in purchasing or leasing. MLS Property Information Network, Inc. and its subscribers disclaim any and all representations and warranties as to the accuracy of the property listing data and information set forth herein. Data last updated 2026-10-06T00:03:35.46.
www.westcottproperties.com/homes/178295432
Print Image

3 Sandpiper Dr Westport, MA 02790

  • Price: $2,100,000
  • Status: Active
  • On Site: Days
  • MLS #: 73543263
3
Beds
2
Baths
1
½ Baths
2.08
Acres
2,955
SQFT
$711
$/SQFT
1997
Built
Neighborhood:
Westport River - East Branch
County:
Bristol
Area:
Head of Westport
Property Description
Experience waterfront living on the scenic East Branch of the Westport River. Privately set back approximately 500 feet from a quiet, horseshoe road, this exceptional property offers a rare blend of privacy, tranquility, and picturesque river views. The open-concept design features a sun-filled kitchen, spacious bedrooms, cathedral ceilings, and a primary suite with a private balcony overlooking the beautifully landscaped grounds and river. Enjoy outdoor living on the spacious deck, stone patio, or walk down to your private dock while kayakers and small boats drift by. Take a leisurely stroll along scenic Drift Road to the Head Town Landing Country Store for fresh coffee and homemade doughnuts. Private and public beaches are only minutes away. Whether you're entertaining guests, relaxing by the water, or simply taking in the peaceful surroundings, this remarkable property offers the perfect balance of waterfront beauty and privacy in one of Westport's most desirable settings
Exterior Features

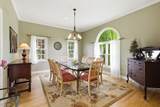
Architectural Style Colonial Attached Garage YN Yes Carport YN No Color Butter Construction Materials Frame Covered Spaces 3 Exterior Features PorchDeckDeck - CompositePatioBalconyRain GuttersStorageDecorative LightingGardenInvisible FenceStone Wall Fencing Invisible Garage YN Yes Levels Multi/Split Lot Features ClearedGentle SlopingOther Open Parking YN Yes Parking Features AttachedGarage Door OpenerHeated GarageStorageWorkshop in GarageGarage Faces SideInsulatedOversizedPaved DriveOff StreetPaved Parking Total 13 Patio And Porch Features PorchDeckDeck - CompositePatio Property Attached YN No Road Frontage Type Public Road Surface Type Paved Roof Shingle Spa YN No View Scenic View(s) View YN Yes Water View Features Dock/MooringPrivateRiver Waterfront Features WaterfrontNavigable WaterRiverDock/MooringFrontageAccessDirect AccessPublicPrivateHarborOceanDirect Access1 to 2 Mile To BeachBeach Ownership(PrivatePublic) Waterfront YN Yes

Interior Features

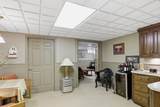
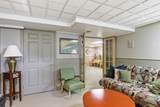
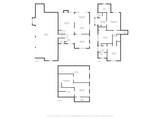
Appliances Gas Water HeaterWater HeaterLeased Water HeaterRangeDishwasherMicrowaveRefrigeratorWasherDryerWater TreatmentPlumbed For Ice Maker Basement FullPartially FinishedInterior EntryGarage AccessConcrete Bedroom2 Features Bathroom - FullBathroom - Double Vanity/SinkFlooring - Wall to Wall CarpetRecessed Lighting Bedroom2 Level Second Bedroom3 Features Bathroom - FullBathroom - Double Vanity/SinkRecessed LightingCloset - Double Bedroom3 Level Second Building Area Total 2955 Cooling Central Air Cooling YN Yes Cooling Zones 2 Dining Room Features Flooring - HardwoodCrown Molding Dining Room Level First Door Features Insulated DoorsStorm Door(s)French Doors Family Room Features Flooring - Wall to Wall CarpetLighting - Overhead Family Room Level Basement Fireplace Features Living Room Fireplace YN Yes Fireplaces Total 1 Flooring WoodTileCarpetHardwood Foundation Details Concrete PerimeterIrregular Heat Zones 2 Heating CentralForced AirNatural GasSolar Heating YN Yes Interior Features Internet Available - BroadbandInternet Available - Unknown Kitchen Features Flooring - Stone/Ceramic Tile Kitchen Level First Laundry Features In BasementGas Dryer HookupWasher Hookup Lead Paint None Living Room Features Cathedral Ceiling(s)Ceiling Fan(s)Flooring - HardwoodCable HookupDeck - ExteriorOpen FloorplanRecessed LightingLighting - Overhead Living Room Level MainFirst Master Bathroom Features Yes Master Bedroom Features Balcony - ExteriorFrench Doors Master Bedroom Level Second Rooms Total 6 Window Features Insulated Windows

Property Features

Accessibility Features No Association YN No Community Features ShoppingParkStable(s)Medical FacilityHighway AccessHouse of WorshipMarinaPublic SchoolUniversity Disclosures Seller Relationship with Listing Agent Electric 220 VoltsCircuit Breakers200+ Amp ServiceGenerator Connection Green Energy Efficient Thermostat Home Warranty YN No Property Sub Type Single Family Residence Security Features Security System Senior Community YN No Sewer Inspection Required for SalePrivate Sewer Tax Annual Amount 8736 Tax Year 2026 Utilities for Gas Rangefor Electric Rangefor Gas Ovenfor Gas DryerWasher HookupIcemaker ConnectionGenerator Connection Water Source Private Year Built Details Actual Year Round Yes Zoning R

Listing information © 2026 MLS Property Information Network. All information is deemed reliable but should be independently verified.
Listing provided courtesy of Gregory Dantas of NE Real Estate Services: 401-885-5400.


The property listing data and information set forth herein were provided to MLS Property Information Network, Inc. from third party sources, including sellers, lessors and public records, and were compiled by MLS Property Information Network, Inc. The property listing data and information are for the personal, non commercial use of consumers having a good faith interest in purchasing or leasing listed properties of the type displayed to them and may not be used for any purpose other than to identify prospective properties which such consumers may have a good faith interest in purchasing or leasing. MLS Property Information Network, Inc. and its subscribers disclaim any and all representations and warranties as to the accuracy of the property listing data and information set forth herein. Data last updated 2026-10-06T00:03:35.46.
 
https://bt-photos.global.ssl.fastly.net/mlspin/1280_boomver_5_73543263_2.jpg https://bt-photos.global.ssl.fastly.net/mlspin/1280_boomver_5_73543263_2.jpg https://bt-photos.global.ssl.fastly.net/mlspin/1280_boomver_5_73543263_2.jpg
Logo
Westcott Properties
178 Broadway
Providence RI, 02903
Listing courtesy of Gregory Dantas of NE Real Estate Services.