


Skip To Content

22 Harrington St , #2

Newton, MA 02460
  • $899,000
  • STATUS: Active
  • MLS #: 73542286
Open House
UPDATED: 51 min ago
$899,000
  • 3
    BEDS
  • 0.2
    ACRES
  • 2
    BATHS
  • 0
    1/2 BATHS
  • 1,596
    SQFT
  • $563
    $/SQFT
Neighborhood:
Type:
Condo
Built:
1920
County:
Area:

School Ratings & Info

Listing courtesy of Betsy Millane of William Raveis R.E. & Home Services.

Description

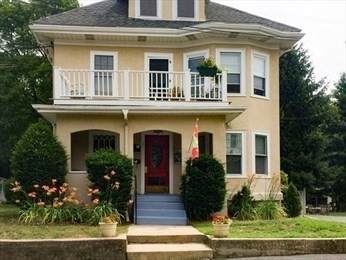
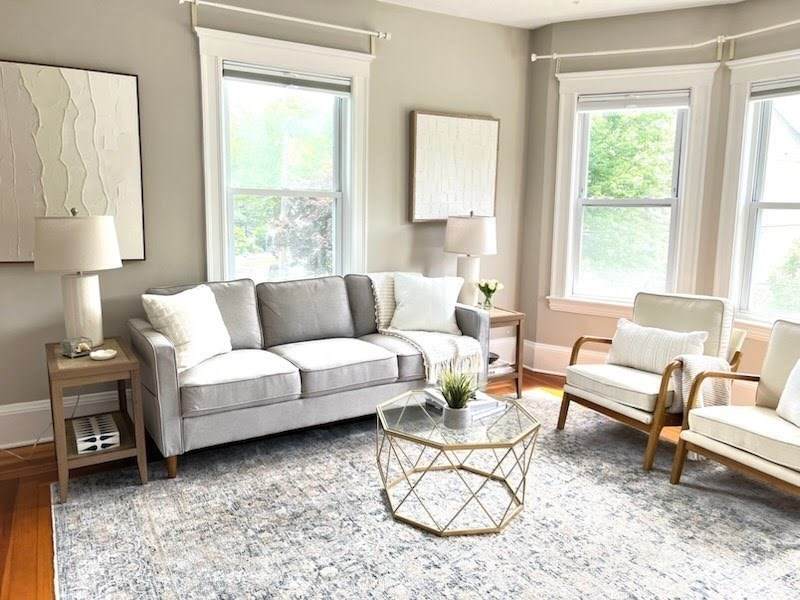
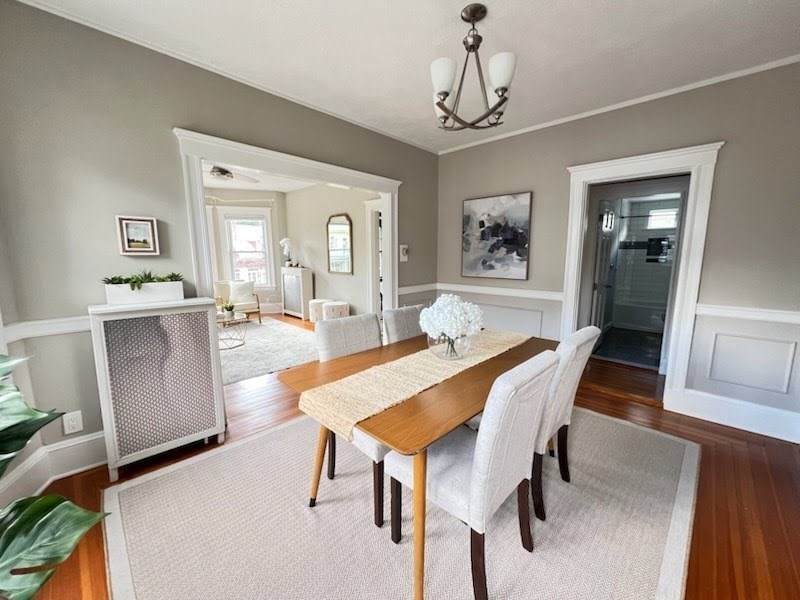
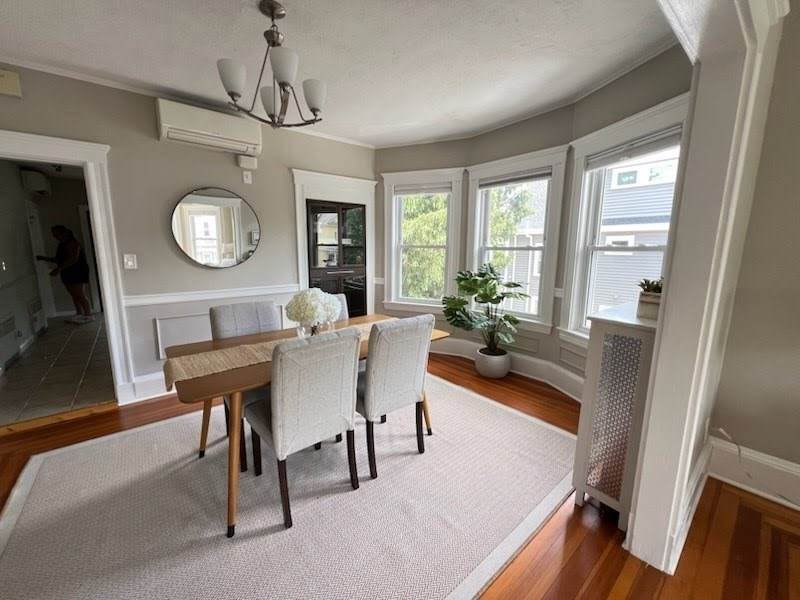
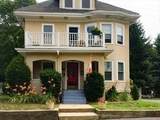
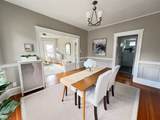
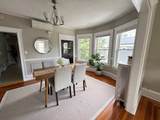
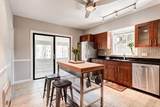
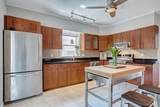
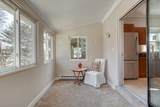
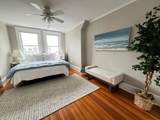
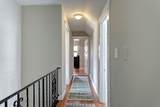
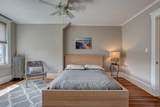
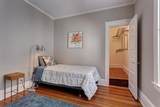
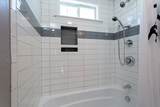
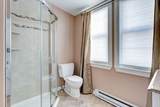
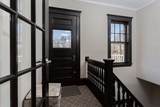
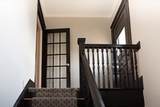
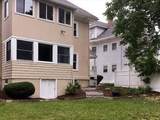
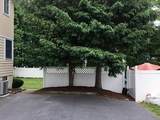
New price and new look! Stunning, sun filled 3 bedroom condo on 2 levels. Gorgeous eat-in kitchen, a private office overlooks the enormous fenced in yard, off street parking tandem parking for 3 vehicles, and 5 mini split ac/heat in each bedroom, kitchen and living room, all in a wonderful Newtonville location. This light drenched condo features exclusive use of the charming front porch overlooking the street, bow windows, high ceilings, and has a great flow and ambiance. Bedrooms on the second floor are large and sunny with a full bath, the first floor bedroom is adjacent to the hall and updated full bathroom. Amazing location: Close to grammar, middle, and high schools, express bus to Boston, Commuter Rail, Star Market, Whole Foods, Trader Joes, Albemarle Park, shopping and dining galore. Lots of storage and full laundry in the basement in a dedicated, private area. Great for professionals and families.

Monthly Payment Calculator


The property listing data and information set forth herein were provided to MLS Property Information Network, Inc. from third party sources, including sellers, lessors and public records, and were compiled by MLS Property Information Network, Inc. The property listing data and information are for the personal, non commercial use of consumers having a good faith interest in purchasing or leasing listed properties of the type displayed to them and may not be used for any purpose other than to identify prospective properties which such consumers may have a good faith interest in purchasing or leasing. MLS Property Information Network, Inc. and its subscribers disclaim any and all representations and warranties as to the accuracy of the property listing data and information set forth herein. Data last updated 2026-10-09T19:05:07.007.
www.westcottproperties.com/homes/178171540
Print Image

22 Harrington St , #2 Newton, MA 02460

  • Price: $899,000
  • Status: Active
  • On Site: Days
  • Updated: 51 min ago
  • MLS #: 73542286
3
Beds
2
Baths
0
½ Baths
0.2
Acres
1,596
SQFT
$563
$/SQFT
1920
Built
Neighborhood:
Newtonville
County:
Middlesex
Area:
Newtonville
Property Description
New price and new look! Stunning, sun filled 3 bedroom condo on 2 levels. Gorgeous eat-in kitchen, a private office overlooks the enormous fenced in yard, off street parking tandem parking for 3 vehicles, and 5 mini split ac/heat in each bedroom, kitchen and living room, all in a wonderful Newtonville location. This light drenched condo features exclusive use of the charming front porch overlooking the street, bow windows, high ceilings, and has a great flow and ambiance. Bedrooms on the second floor are large and sunny with a full bath, the first floor bedroom is adjacent to the hall and updated full bathroom. Amazing location: Close to grammar, middle, and high schools, express bus to Boston, Commuter Rail, Star Market, Whole Foods, Trader Joes, Albemarle Park, shopping and dining galore. Lots of storage and full laundry in the basement in a dedicated, private area. Great for professionals and families.
Exterior Features

Architectural Style Other (See Remarks) Construction Materials Stone Covered Spaces 0 Entry Level 2 Exterior Features PorchBalconyFenced Yard Fencing Fenced Garage YN No Parking Features Off Street Parking Total 3 Patio And Porch Features Porch Roof Shingle Spa YN No Waterfront YN No

Interior Features

Appliances RangeOvenDishwasherRefrigeratorFreezerWasherDryer Basement Y Bedroom2 Features Walk-In Closet(s)Flooring - Hardwood Bedroom2 Level Second Bedroom3 Features Walk-In Closet(s)Flooring - Hardwood Bedroom3 Level Third Building Area Total 1596 Cooling Ductless Cooling YN Yes Cooling Zones 5 Dining Room Features Flooring - HardwoodWindow(s) - Bay/Bow/Box Dining Room Level Second Fireplace YN No Fireplaces Total 0 Flooring WoodTileMarbleFlooring - Wall to Wall Carpet Heat Zones 5 Heating Natural Gas Heating YN Yes Interior Features Home Office Kitchen Features Flooring - Stone/Ceramic TileWindow(s) - PictureDining AreaCountertops - Stone/Granite/SolidCable HookupExterior AccessOpen FloorplanRemodeledStainless Steel AppliancesWainscotingGas Stove Kitchen Level Second Laundry Features Walk-in StorageIn Basement Lead Paint Unknown Living Room Features Ceiling Fan(s)Flooring - HardwoodWindow(s) - Bay/Bow/BoxCable HookupExterior Access Living Room Level Second Master Bedroom Features Ceiling Fan(s)ClosetFlooring - Hardwood Master Bedroom Level Third Office Features Flooring - Wall to Wall CarpetWindow(s) - Picture Office Level Second Rooms Total 7 Window Features Window(s) - Picture

Property Features

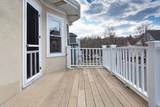
Community Features Public TransportationShoppingPoolTennis Court(s)ParkConservation AreaHighway AccessHouse of WorshipPublic SchoolOther Disclosures Living area is approximate. No condo fee - you share expenses such as plowing and outside maintenance with the neighbor on the first floor. Roof redone and building painted 7 years ago. Shared outdoor space - large yard. Private balcony.Please send offers in one downloaded document. Electric 200+ Amp Service Home Warranty YN No Management Other (See Remarks) Pets Allowed Yes w/ Restrictions Property Sub Type Condominium Senior Community YN No Sewer Public Sewer Tax Annual Amount 9131 Tax Year 2026 Unit Building 2 Utilities for Electric Range Water Source Public Year Built Details Approximate Zoning MR1

Listing information © 2026 MLS Property Information Network. All information is deemed reliable but should be independently verified.
Listing provided courtesy of Betsy Millane of William Raveis R.E. & Home Services: 781-400-2398.


The property listing data and information set forth herein were provided to MLS Property Information Network, Inc. from third party sources, including sellers, lessors and public records, and were compiled by MLS Property Information Network, Inc. The property listing data and information are for the personal, non commercial use of consumers having a good faith interest in purchasing or leasing listed properties of the type displayed to them and may not be used for any purpose other than to identify prospective properties which such consumers may have a good faith interest in purchasing or leasing. MLS Property Information Network, Inc. and its subscribers disclaim any and all representations and warranties as to the accuracy of the property listing data and information set forth herein. Data last updated 2026-10-09T19:05:07.007.
 
https://bt-photos.global.ssl.fastly.net/mlspin/orig_boomver_2_73542286_2.jpg https://bt-photos.global.ssl.fastly.net/mlspin/orig_boomver_2_73542286_2.jpg https://bt-photos.global.ssl.fastly.net/mlspin/orig_boomver_2_73542286_2.jpg
Logo
Westcott Properties
178 Broadway
Providence RI, 02903
Listing courtesy of Betsy Millane of William Raveis R.E. & Home Services.