
Skip To Content

22 Bradley Dr , D

Groton, MA 01450
  • $459,900
  • STATUS: Active
  • MLS #: 73541378
UPDATED: 31 min ago
$459,900
  • 3
    BEDS
  • N/A
    ACRES
  • 1
    BATHS
  • 1
    1/2 BATHS
  • 1,872
    SQFT
  • $246
    $/SQFT
Type:
Condo
Built:
2010
County:

School Information

Elementary School:
Middle School:
High School:
Listing courtesy of Lin Shi of Phoenix Real Estate.

Description

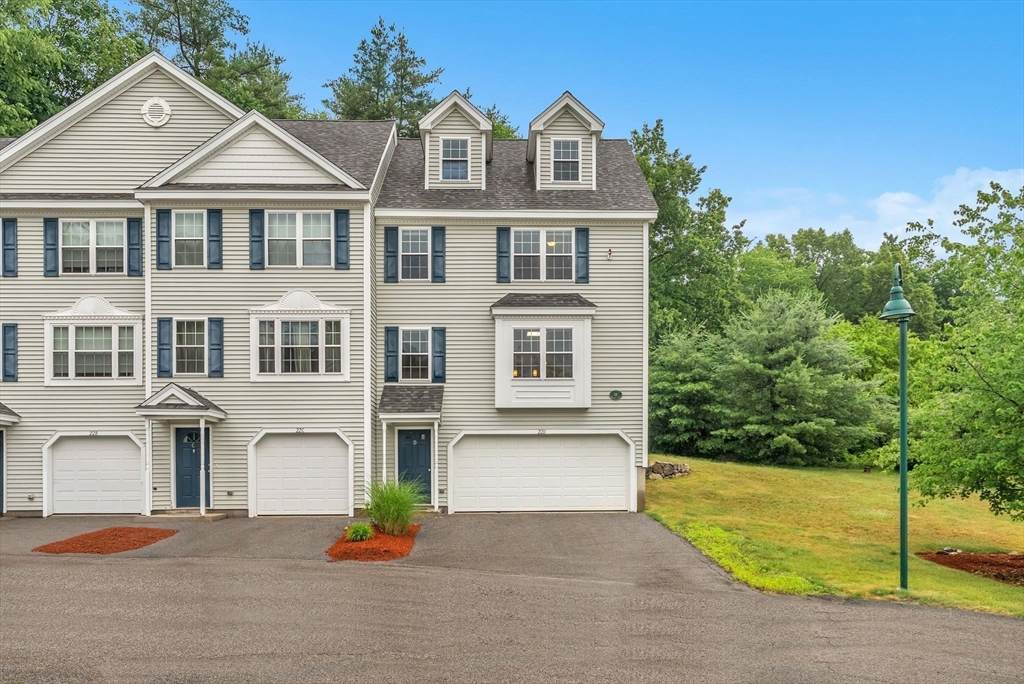
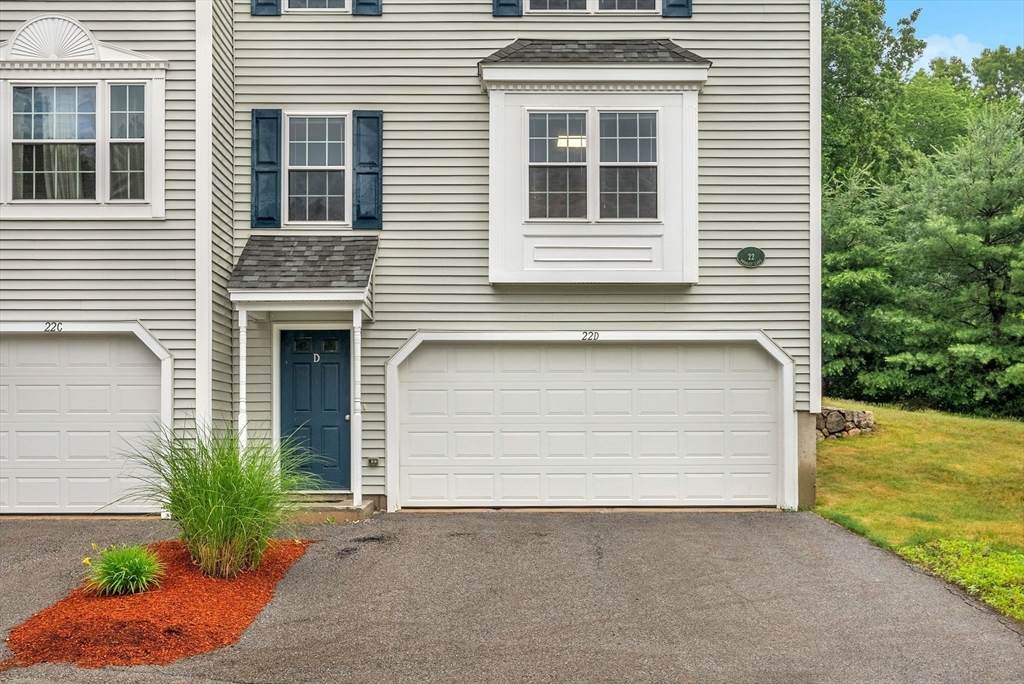
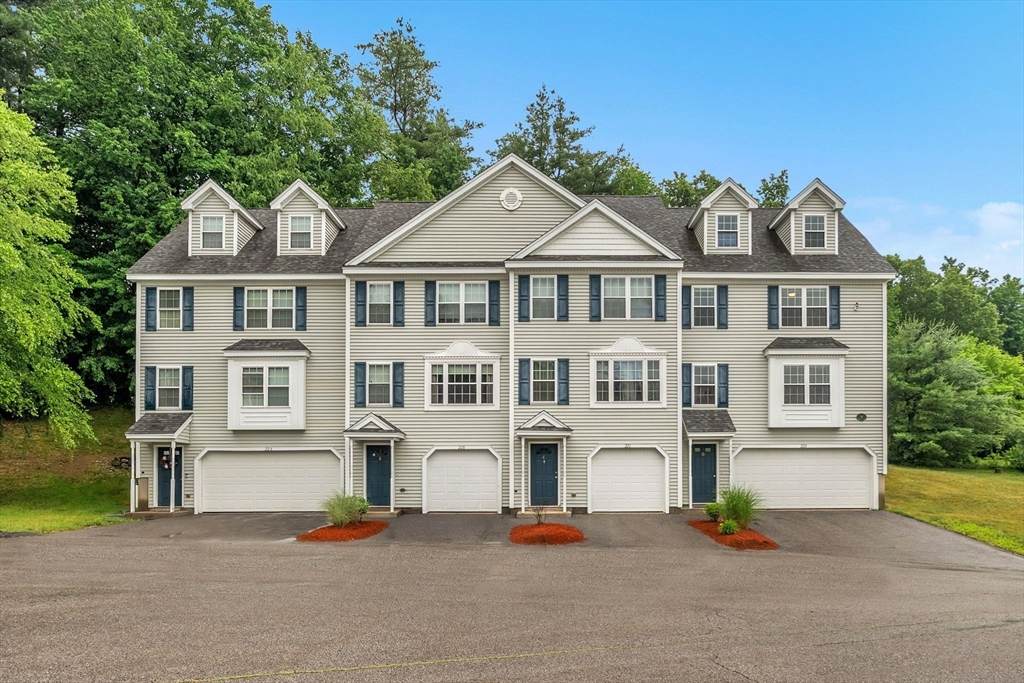
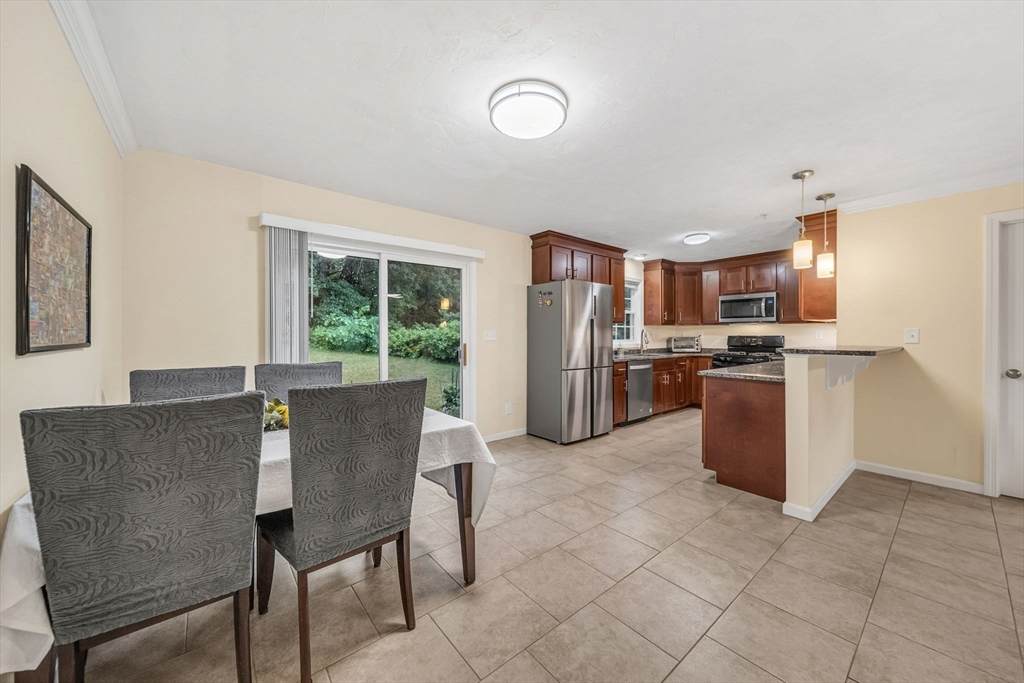
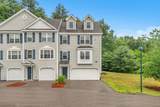
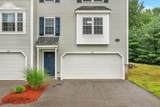
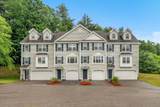
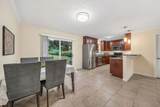
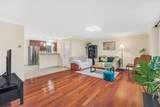
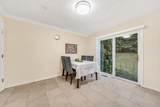
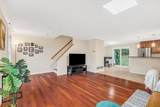
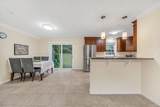
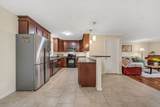
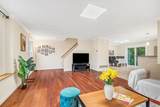
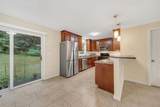
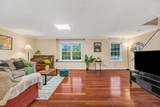
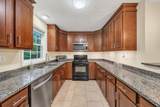
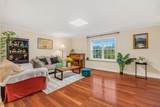
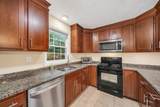
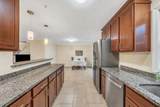
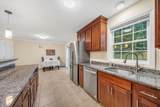
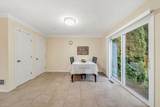
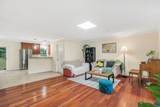
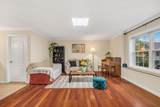
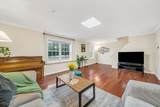
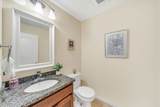
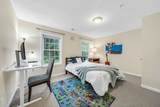
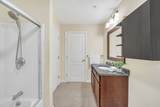
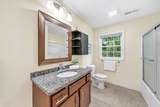
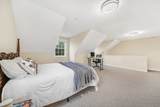
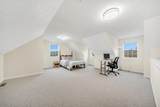
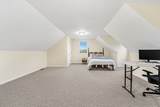
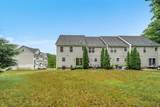
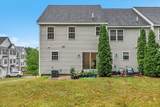
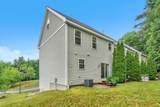
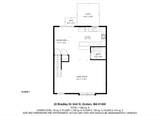
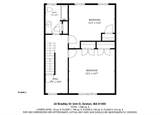
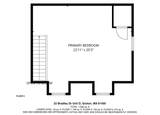
Meticulously maintained end-unit townhouse offering picturesque views from desirable Squannacook Hill. The sun-filled open floor plan features a spacious living room, formal dining area, and a granite kitchen with maple cabinetry and stainless steel appliances, including a new refrigerator (2020), dishwasher (2024), and microwave (2024). Gleaming cherry hardwood floors installed in 2018 and soaring vaulted ceilings add warmth and character throughout. Sliding doors open to a private outdoor area, perfect for relaxing or entertaining. The second floor offers two spacious bedrooms and a full bath, while the generously sized third-floor loft provides flexible space ideal for a home office, guest room, or playroom. Additional highlights include insulated windows, central air, natural gas heat and hot water, and a two-car garage.Thoughtfully maintained and move-in ready, this exceptional home is minutes from commuter rail to Boston, offering comfort, convenience, and low maintenance living.

Monthly Payment Calculator


The property listing data and information set forth herein were provided to MLS Property Information Network, Inc. from third party sources, including sellers, lessors and public records, and were compiled by MLS Property Information Network, Inc. The property listing data and information are for the personal, non commercial use of consumers having a good faith interest in purchasing or leasing listed properties of the type displayed to them and may not be used for any purpose other than to identify prospective properties which such consumers may have a good faith interest in purchasing or leasing. MLS Property Information Network, Inc. and its subscribers disclaim any and all representations and warranties as to the accuracy of the property listing data and information set forth herein. Data last updated 2026-10-10T19:04:13.393.
www.westcottproperties.com/homes/178112283
Print Image

22 Bradley Dr , D Groton, MA 01450

  • Price: $459,900
  • Status: Active
  • On Site: Days
  • Updated: 31 min ago
  • MLS #: 73541378
3
Beds
1
Baths
1
½ Baths
N/A
Acres
1,872
SQFT
$246
$/SQFT
2010
Built
County:
Middlesex
Elementary School:
Groton Dunst
Middle School:
Groton Dunst
High School:
Groton Dunst
Property Description
Meticulously maintained end-unit townhouse offering picturesque views from desirable Squannacook Hill. The sun-filled open floor plan features a spacious living room, formal dining area, and a granite kitchen with maple cabinetry and stainless steel appliances, including a new refrigerator (2020), dishwasher (2024), and microwave (2024). Gleaming cherry hardwood floors installed in 2018 and soaring vaulted ceilings add warmth and character throughout. Sliding doors open to a private outdoor area, perfect for relaxing or entertaining. The second floor offers two spacious bedrooms and a full bath, while the generously sized third-floor loft provides flexible space ideal for a home office, guest room, or playroom. Additional highlights include insulated windows, central air, natural gas heat and hot water, and a two-car garage.Thoughtfully maintained and move-in ready, this exceptional home is minutes from commuter rail to Boston, offering comfort, convenience, and low maintenance living.
Exterior Features

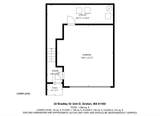
Attached Garage YN Yes Carport YN No Construction Materials Frame Covered Spaces 2 Entry Level 4 Exterior Features Patio Garage YN Yes Open Parking YN Yes Parking Features AttachedGarage Door OpenerStorageAssignedOff StreetPaved Parking Total 4 Patio And Porch Features Patio Roof Shingle Spa YN No Structure Type Townhouse Waterfront YN No

Interior Features

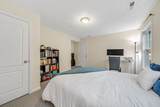
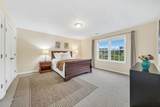
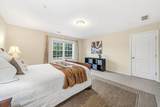
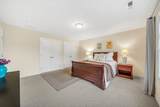
Appliances RangeDishwasherRefrigeratorWasherDryer Basement Y Bedroom2 Dimensions Length 15.2 Bedroom2 Dimensions Width 14.4 Bedroom2 Features ClosetFlooring - Wall to Wall CarpetLighting - Overhead Bedroom2 Level Second Bedroom3 Dimensions Length 22.11 Bedroom3 Dimensions Width 20.3 Bedroom3 Features Flooring - Wall to Wall CarpetLighting - Overhead Bedroom3 Level Third Building Area Total 1872 Cooling Central Air Cooling YN Yes Cooling Zones 1 Dining Room Dimensions Length 12.3 Dining Room Dimensions Width 6.7 Dining Room Features Flooring - Stone/Ceramic TileFrench DoorsDeck - ExteriorExterior AccessOpen FloorplanLighting - Overhead Dining Room Level First Door Features Insulated Doors Fireplace YN No Fireplaces Total 0 Flooring WoodTileCarpet Heat Zones 1 Heating Forced AirNatural Gas Heating YN Yes Kitchen Dimensions Length 16.4 Kitchen Dimensions Width 14.8 Kitchen Features Flooring - Stone/Ceramic TileCountertops - Stone/Granite/SolidOpen FloorplanLighting - Overhead Kitchen Level First Laundry Dimensions 22.11X15.2 Laundry Features Gas Dryer HookupWasher HookupIn BasementIn Unit Lead Paint None Living Room Dimensions Length 22.11 Living Room Dimensions Width 15.1 Living Room Features Flooring - HardwoodLighting - Overhead Living Room Level First Master Bedroom Dimensions Length 15.2 Master Bedroom Dimensions Width 14.7 Master Bedroom Features ClosetFlooring - Wall to Wall CarpetLighting - Overhead Master Bedroom Level Second Rooms Total 5 Window Features Insulated Windows

Property Features

Association Fee 603.87 Association Fee Frequency Monthly Association Fee Includes SewerInsuranceMaintenance StructureRoad MaintenanceMaintenance GroundsSnow RemovalTrash Building Name Squannacook Hill Condominium Trust Community Features Public TransportationShoppingPoolTennis Court(s)ParkWalk/Jog TrailsGolfMedical FacilityBike PathConservation AreaHighway AccessHouse of WorshipPrivate SchoolT-StationUniversity Disclosures 2018 New cherry solid wood first floor. 2020 New Refrigerator2024 New Dishwasher and New Microwave Electric 200+ Amp Service Home Warranty YN No Management Professional - Off Site Pets Allowed Yes Property Sub Type Condominium Senior Community YN No Sewer Private Sewer Tax Annual Amount 7787 Tax Year 2025 Unit Building D Utilities for Gas Rangefor Gas DryerWasher Hookup Water Source Public Year Built Details Actual Zoning RA

Listing information © 2026 MLS Property Information Network. All information is deemed reliable but should be independently verified.
Listing provided courtesy of Lin Shi of Phoenix Real Estate: 781-530-6118.


The property listing data and information set forth herein were provided to MLS Property Information Network, Inc. from third party sources, including sellers, lessors and public records, and were compiled by MLS Property Information Network, Inc. The property listing data and information are for the personal, non commercial use of consumers having a good faith interest in purchasing or leasing listed properties of the type displayed to them and may not be used for any purpose other than to identify prospective properties which such consumers may have a good faith interest in purchasing or leasing. MLS Property Information Network, Inc. and its subscribers disclaim any and all representations and warranties as to the accuracy of the property listing data and information set forth herein. Data last updated 2026-10-10T19:04:13.393.
 
https://bt-photos.global.ssl.fastly.net/mlspin/orig_boomver_1_73541378_2.jpg https://bt-photos.global.ssl.fastly.net/mlspin/orig_boomver_1_73541378_2.jpg https://bt-photos.global.ssl.fastly.net/mlspin/orig_boomver_1_73541378_2.jpg
Logo
Westcott Properties
178 Broadway
Providence RI, 02903
Listing courtesy of Lin Shi of Phoenix Real Estate.