Skip To Content

215 Ash St , #3

Waltham, MA 02453
  • $619,000
  • STATUS: Price Changed
  • MLS #: 73472867
Open House
UPDATED: 79 min ago
$619,000
  • 2
    BEDS
  • N/A
    ACRES
  • 2
    BATHS
  • 0
    1/2 BATHS
  • 1,490
    SQFT
  • $415
    $/SQFT
Type:
Condo
Built:
1900
County:

School Information

Elementary School:
Middle School:
High School:
Listing courtesy of Mizner + Montero of Gibson Sotheby's International Realty.

Description

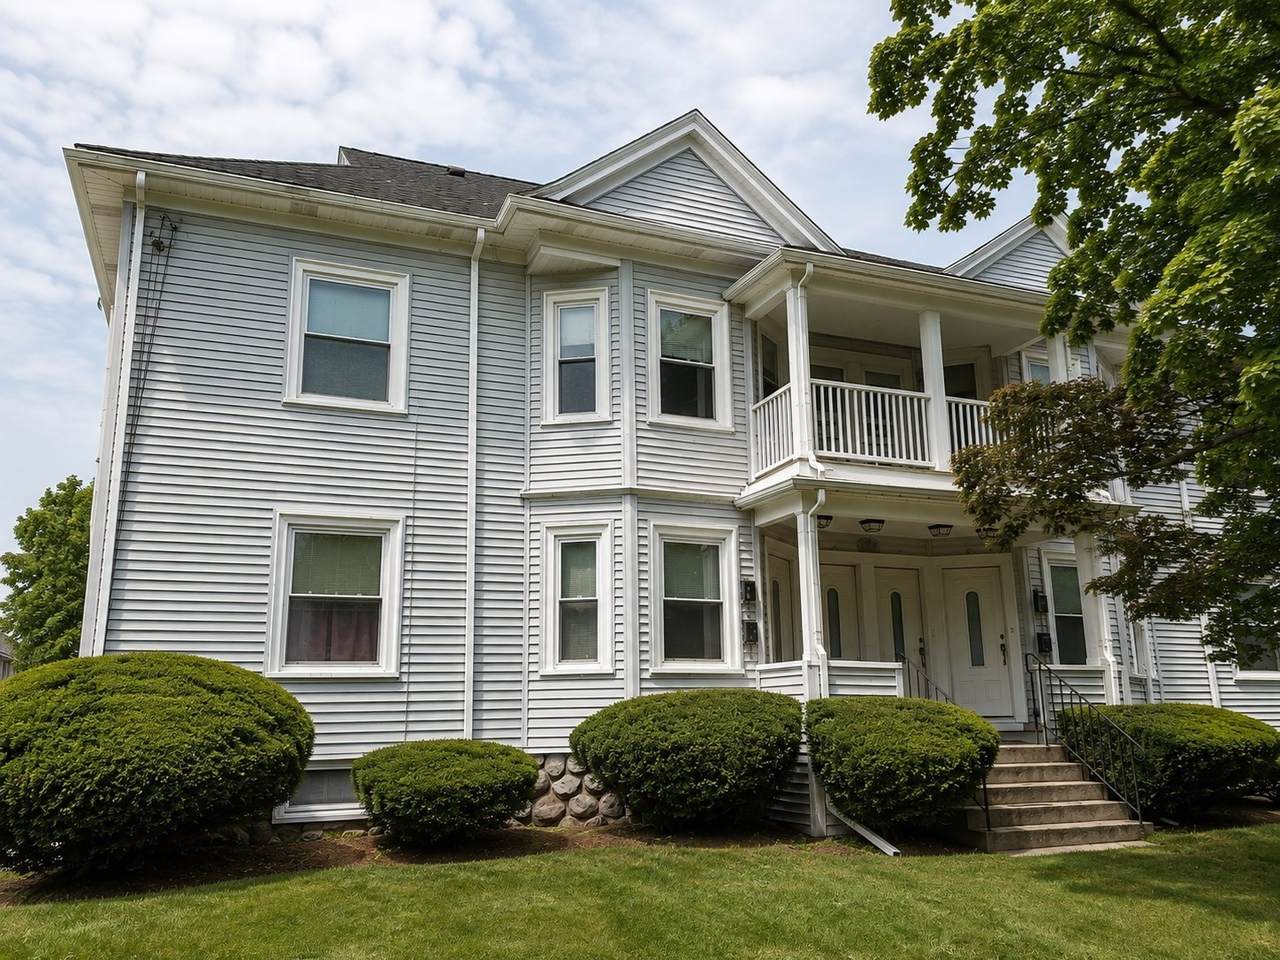
NEW PRICE IMPROVEMENT! Situated on a charming, tree-lined street, this sun-filled, freshly painted penthouse condominium offers an inviting blend of space, light, and convenience. The main level features an eat-in kitchen with new appliances, a designated dining area, and a spacious living room, along with a bedroom and full bath—ideal for guests or a home office. An exclusive rear entrance with a dedicated mudroom and closet provides added convenience and functionality.Upstairs, a generous loft-style primary suite provides a private retreat with a full bathroom and conveniently located in-unit laundry. Additional highlights include a new deck, exclusive basement storage, a large common backyard and two off-street parking spaces.Ideally positioned just off vibrant Moody Street near the Newton line, the home offers easy access to restaurants, shops, and the Charles River walking and biking trails, as well as the Mass Pike, I-95, and commuter rail for convenient access to Boston and surrounding communities.Unaltered photos are also available in the gallery.

Monthly Payment Calculator


The property listing data and information set forth herein were provided to MLS Property Information Network, Inc. from third party sources, including sellers, lessors and public records, and were compiled by MLS Property Information Network, Inc. The property listing data and information are for the personal, non commercial use of consumers having a good faith interest in purchasing or leasing listed properties of the type displayed to them and may not be used for any purpose other than to identify prospective properties which such consumers may have a good faith interest in purchasing or leasing. MLS Property Information Network, Inc. and its subscribers disclaim any and all representations and warranties as to the accuracy of the property listing data and information set forth herein. Data last updated 2026-10-10T19:04:13.393.
www.westcottproperties.com/homes/172577349
Print Image

215 Ash St , #3 Waltham, MA 02453

  • Price: $619,000
  • Status: Price Changed
  • On Site: Days
  • Updated: 79 min ago
  • MLS #: 73472867
2
Beds
2
Baths
0
½ Baths
N/A
Acres
1,490
SQFT
$415
$/SQFT
1900
Built
County:
Middlesex
Elementary School:
Henry Whittemore
Middle School:
South Middle
High School:
Waltham High
Property Description
NEW PRICE IMPROVEMENT! Situated on a charming, tree-lined street, this sun-filled, freshly painted penthouse condominium offers an inviting blend of space, light, and convenience. The main level features an eat-in kitchen with new appliances, a designated dining area, and a spacious living room, along with a bedroom and full bath—ideal for guests or a home office. An exclusive rear entrance with a dedicated mudroom and closet provides added convenience and functionality.Upstairs, a generous loft-style primary suite provides a private retreat with a full bathroom and conveniently located in-unit laundry. Additional highlights include a new deck, exclusive basement storage, a large common backyard and two off-street parking spaces.Ideally positioned just off vibrant Moody Street near the Newton line, the home offers easy access to restaurants, shops, and the Charles River walking and biking trails, as well as the Mass Pike, I-95, and commuter rail for convenient access to Boston and surrounding communities.Unaltered photos are also available in the gallery.
Exterior Features

Construction Materials Frame Covered Spaces 0 Entry Level 2 Exterior Features Porch Garage YN No Parking Features Off StreetAssignedDeeded Parking Total 2 Patio And Porch Features Porch Roof Shingle Spa YN No Structure Type 2/3 Family Waterfront YN No

Interior Features

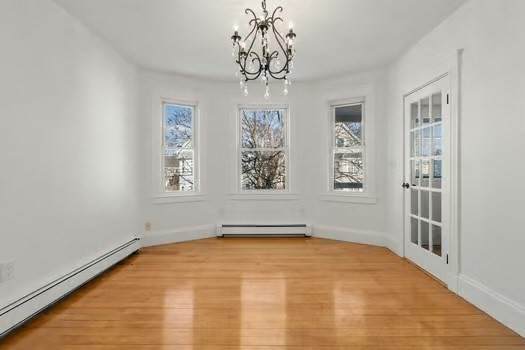
Appliances RangeDishwasherDisposalMicrowaveRefrigeratorWasherDryer Basement Y Bedroom2 Dimensions Length 10 Bedroom2 Dimensions Width 12 Bedroom2 Level Second Building Area Total 1490 Common Walls No One Above Cooling Central Air Cooling YN Yes Cooling Zones 1 Dining Room Dimensions Length 12 Dining Room Dimensions Width 14 Dining Room Features Flooring - HardwoodBalcony - ExteriorLighting - OverheadCrown Molding Dining Room Level Second Door Features Insulated Doors Fireplace YN No Fireplaces Total 0 Flooring WoodTileFlooring - Hardwood Heat Zones 2 Heating BaseboardNatural Gas Heating YN Yes Interior Features ClosetMud RoomCentral Vacuum Kitchen Dimensions Length 12 Kitchen Dimensions Width 12 Kitchen Features Flooring - HardwoodExterior Access Kitchen Level Second Laundry Features Third FloorIn UnitWasher Hookup Lead Paint Unknown Living Room Dimensions Length 14 Living Room Dimensions Width 12 Living Room Features Ceiling Fan(s)Flooring - HardwoodCable Hookup Living Room Level Second Master Bathroom Features Yes Master Bedroom Dimensions Length 26 Master Bedroom Dimensions Width 21 Master Bedroom Features Bathroom - FullSkylightCathedral Ceiling(s)ClosetFlooring - HardwoodCable HookupLighting - Overhead Master Bedroom Level Third Rooms Total 5 Window Features Insulated Windows

Property Features

Accessibility Features No Association Fee 195 Association Fee Frequency Monthly Association Fee Includes WaterSewerInsuranceMaintenance StructureMaintenance GroundsSnow Removal Community Features Public TransportationShoppingParkMedical Facility Complex Complete Yes Disclosures some photos are digitally enhanced and staged Electric 220 VoltsCircuit Breakers100 Amp Service Home Warranty YN No Management Owner Association Pets Allowed Yes w/ Restrictions Property Sub Type Condominium Senior Community YN No Sewage District MWRA Sewer Public Sewer Tax Annual Amount 5958 Tax Year 2025 Unit Building 3 Utilities for Electric Rangefor Electric OvenWasher Hookup Water Source Public Year Built Details Actual Year Round Yes Zoning Res1

Listing information © 2026 MLS Property Information Network. All information is deemed reliable but should be independently verified.
Listing provided courtesy of Mizner + Montero of Gibson Sotheby's International Realty: 781-894-8282.


The property listing data and information set forth herein were provided to MLS Property Information Network, Inc. from third party sources, including sellers, lessors and public records, and were compiled by MLS Property Information Network, Inc. The property listing data and information are for the personal, non commercial use of consumers having a good faith interest in purchasing or leasing listed properties of the type displayed to them and may not be used for any purpose other than to identify prospective properties which such consumers may have a good faith interest in purchasing or leasing. MLS Property Information Network, Inc. and its subscribers disclaim any and all representations and warranties as to the accuracy of the property listing data and information set forth herein. Data last updated 2026-10-10T19:04:13.393.
 
https://bt-photos.global.ssl.fastly.net/mlspin/1280_boomver_5_73472867_2.jpg https://bt-photos.global.ssl.fastly.net/mlspin/1280_boomver_5_73472867_2.jpg https://bt-photos.global.ssl.fastly.net/mlspin/1280_boomver_5_73472867_2.jpg
Logo
Westcott Properties
178 Broadway
Providence RI, 02903
Listing courtesy of Mizner + Montero of Gibson Sotheby's International Realty.