











Skip To Content

199 State Street , #502

Boston, MA 02109
  • $1,350,000
  • STATUS: Active
  • MLS #: 73531496
UPDATED: 62 min ago
$1,350,000
  • 2
    BEDS
  • N/A
    ACRES
  • 2
    BATHS
  • 0
    1/2 BATHS
  • 1,215
    SQFT
  • $1,111
    $/SQFT
Neighborhood:
Type:
Condo
Built:
1899
County:

School Ratings & Info

Listing courtesy of Margery Connors of Allison James Estates & Homes of MA, LLC.

Description

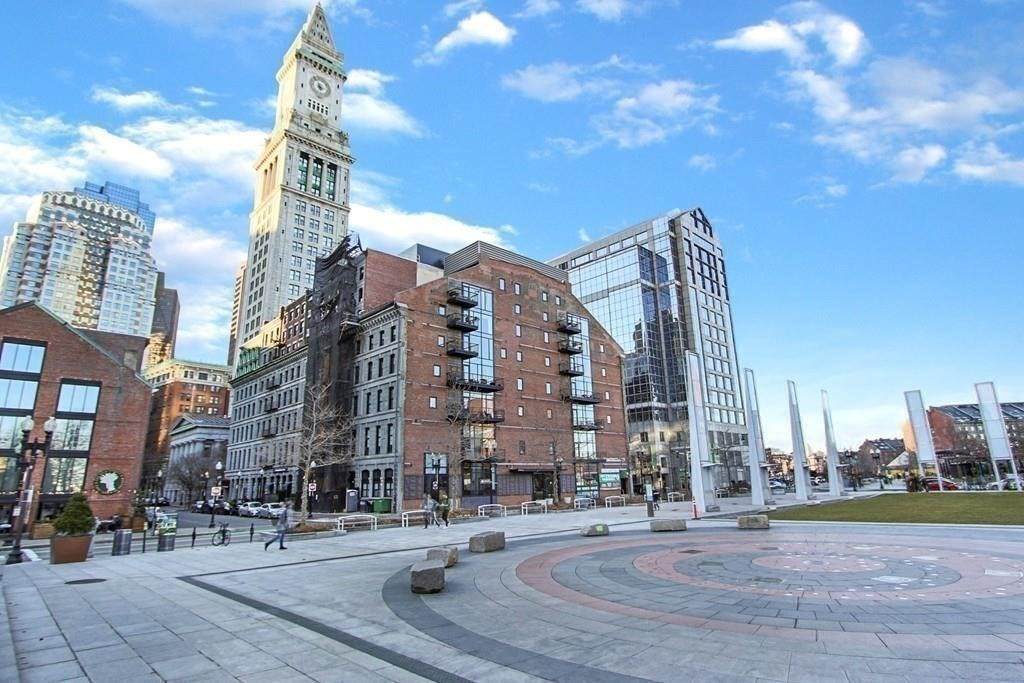
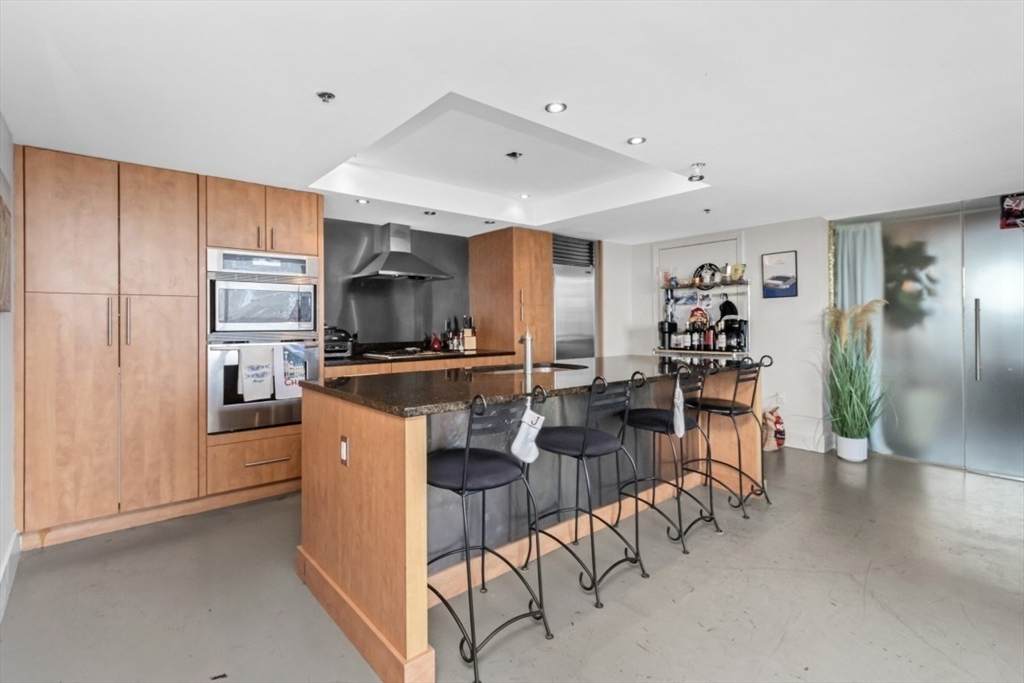
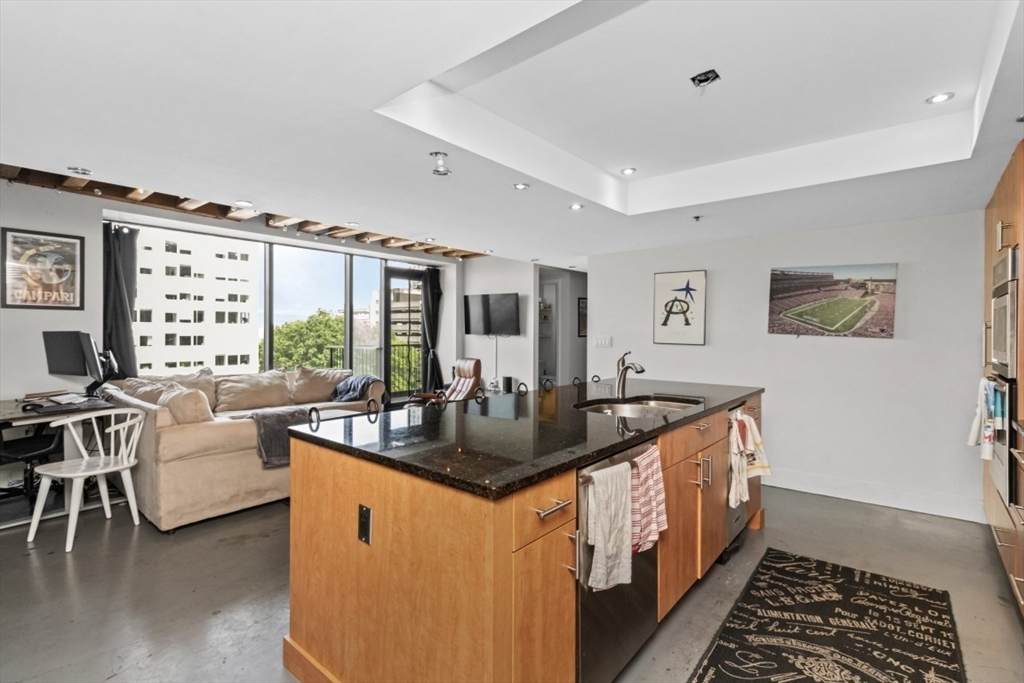
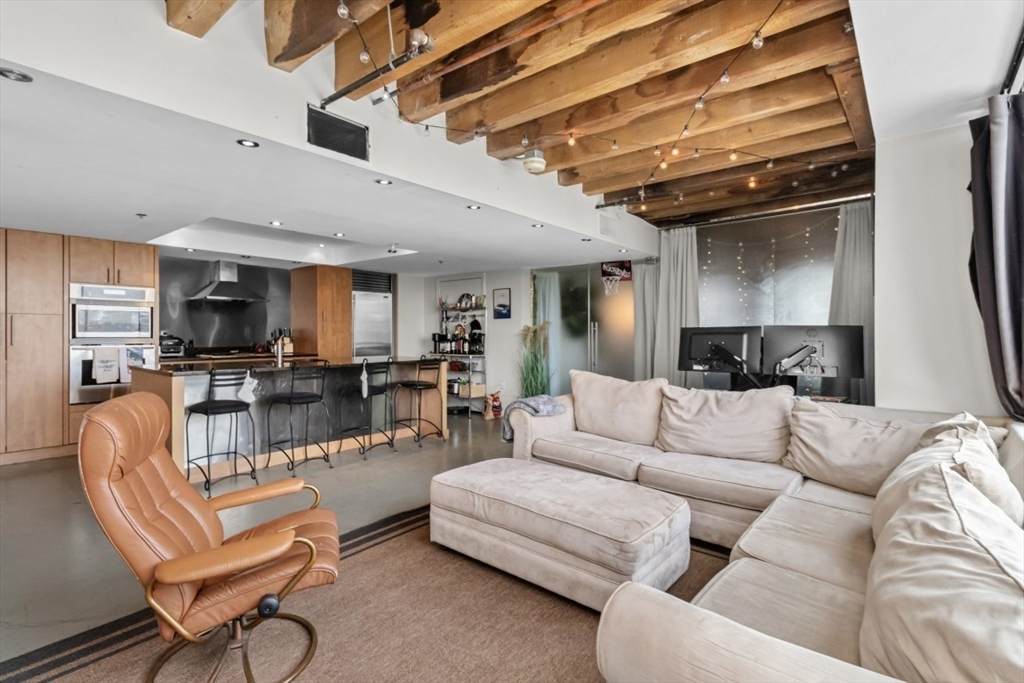
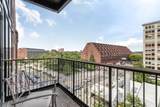
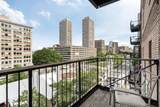
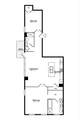
City Living at its best! Steps to Financial District, Waterfront and North End. Fabulous 2 Bed/ 2 Bath overlooking the Rose Kennedy Greenway facing Boston Harbor! The unit offers exposed brick and beams to delivers historic charm, with modern, sleek finishes; concrete floors, smoked glass walls to bedrooms. Enjoy your coffee or cocktails on the balcony and oversee the action below; or shut the door and people watch, but not hear a thing! Great room-mate floor plan with bedrooms flanking the living room/kitchen; Master bedroom has an ensuite bathroom with dual sinks and walk in closet; In unit Washer/dryer, Thermadore fridge, gas cook top; new Heat/AC unit installed in 2022, deeded storage in the basement. Walk to work, commuter boat, MBTA or parking garages. Come see!

Monthly Payment Calculator


The property listing data and information set forth herein were provided to MLS Property Information Network, Inc. from third party sources, including sellers, lessors and public records, and were compiled by MLS Property Information Network, Inc. The property listing data and information are for the personal, non commercial use of consumers having a good faith interest in purchasing or leasing listed properties of the type displayed to them and may not be used for any purpose other than to identify prospective properties which such consumers may have a good faith interest in purchasing or leasing. MLS Property Information Network, Inc. and its subscribers disclaim any and all representations and warranties as to the accuracy of the property listing data and information set forth herein. Data last updated 2026-10-10T19:04:13.393.
www.westcottproperties.com/homes/177408663
Print Image

199 State Street , #502 Boston, MA 02109

  • Price: $1,350,000
  • Status: Active
  • On Site: Days
  • Updated: 62 min ago
  • MLS #: 73531496
2
Beds
2
Baths
0
½ Baths
N/A
Acres
1,215
SQFT
$1,111
$/SQFT
1899
Built
Neighborhood:
Financial District
County:
Suffolk
Area:
Financial District
Property Description
City Living at its best! Steps to Financial District, Waterfront and North End. Fabulous 2 Bed/ 2 Bath overlooking the Rose Kennedy Greenway facing Boston Harbor! The unit offers exposed brick and beams to delivers historic charm, with modern, sleek finishes; concrete floors, smoked glass walls to bedrooms. Enjoy your coffee or cocktails on the balcony and oversee the action below; or shut the door and people watch, but not hear a thing! Great room-mate floor plan with bedrooms flanking the living room/kitchen; Master bedroom has an ensuite bathroom with dual sinks and walk in closet; In unit Washer/dryer, Thermadore fridge, gas cook top; new Heat/AC unit installed in 2022, deeded storage in the basement. Walk to work, commuter boat, MBTA or parking garages. Come see!
Exterior Features

Construction Materials Brick Covered Spaces 0 Entry Level 5 Entry Location Unit Placement(Upper) Exterior Features BalconyCity View(s) Garage YN No Parking Total 0 Property Attached YN Yes Spa YN No Structure Type Mid-Rise View City View YN Yes Water View Features Harbor Waterfront YN No

Interior Features

Appliances RangeOvenDishwasherDisposalRefrigeratorWasherDryer Basement N Building Area Total 1215 Cooling Central Air Cooling YN Yes Fireplace YN No Fireplaces Total 0 Flooring Concrete Heating Forced AirNatural Gas Heating YN Yes Laundry Features In Unit Lead Paint Unknown Master Bathroom Features Yes Rooms Total 3

Property Features

Association Amenities Elevator(s) Association Fee 1097.25 Association Fee Frequency Monthly Association Fee Includes InsuranceSecurityMaintenance Structure Building Name Greenway Place Community Features Public TransportationShoppingParkWalk/Jog TrailsHighway AccessMarinaT-Station Disclosures Deeded storage closet in the basement; New heating/AC unit installed 2022; building and unit measurements obtained from the public record/ BuyersBuyer's Agent to confirm all details. Building professionally managed by Meridian Realty Group Home Warranty YN No Listing Terms Contract Management Professional - Off Site Pets Allowed Yes w/ Restrictions Property Sub Type Condominium Security Features Intercom Senior Community YN No Sewer Public Sewer Tax Annual Amount 12770 Tax Year 2025 Unit Building 502 Water Source Public Year Built Details Actual Zoning CD

Listing information © 2026 MLS Property Information Network. All information is deemed reliable but should be independently verified.
Listing provided courtesy of Margery Connors of Allison James Estates & Homes of MA, LLC: 781-208-2515.


The property listing data and information set forth herein were provided to MLS Property Information Network, Inc. from third party sources, including sellers, lessors and public records, and were compiled by MLS Property Information Network, Inc. The property listing data and information are for the personal, non commercial use of consumers having a good faith interest in purchasing or leasing listed properties of the type displayed to them and may not be used for any purpose other than to identify prospective properties which such consumers may have a good faith interest in purchasing or leasing. MLS Property Information Network, Inc. and its subscribers disclaim any and all representations and warranties as to the accuracy of the property listing data and information set forth herein. Data last updated 2026-10-10T19:04:13.393.
 
https://bt-photos.global.ssl.fastly.net/mlspin/orig_boomver_2_73531496_2.jpg https://bt-photos.global.ssl.fastly.net/mlspin/orig_boomver_2_73531496_2.jpg https://bt-photos.global.ssl.fastly.net/mlspin/orig_boomver_2_73531496_2.jpg
Logo
Westcott Properties
178 Broadway
Providence RI, 02903
Listing courtesy of Margery Connors of Allison James Estates & Homes of MA, LLC.