











Skip To Content

18 Hancock St , #4

Boston, MA 02114
  • $1,449,800
  • STATUS: Active
  • MLS #: 73503123
Price Reduced
UPDATED: 56 min ago
$1,449,800
  • 2
    BEDS
  • 0.03
    ACRES
  • 2
    BATHS
  • 0
    1/2 BATHS
  • 1,211
    SQFT
  • $1,197
    $/SQFT
Neighborhood:
Type:
Condo
Built:
1880
County:
Area:

School Ratings & Info

Listing courtesy of Leslie Ingram of Leslie Ingram.

Description

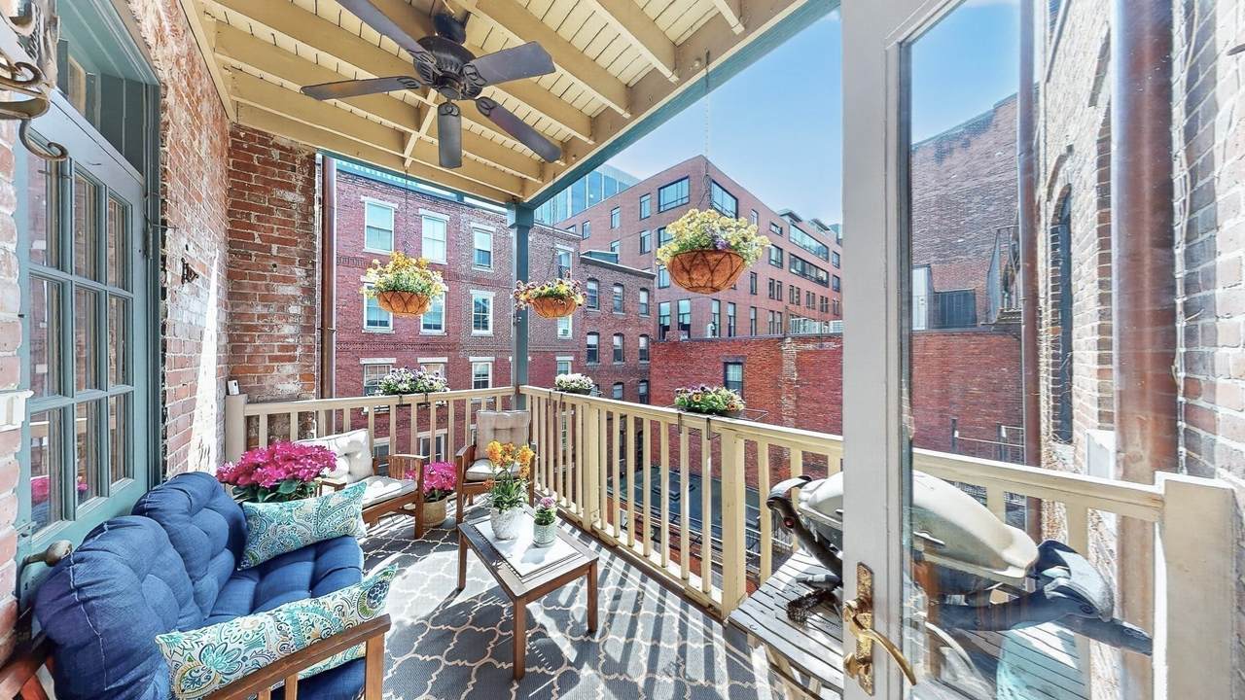
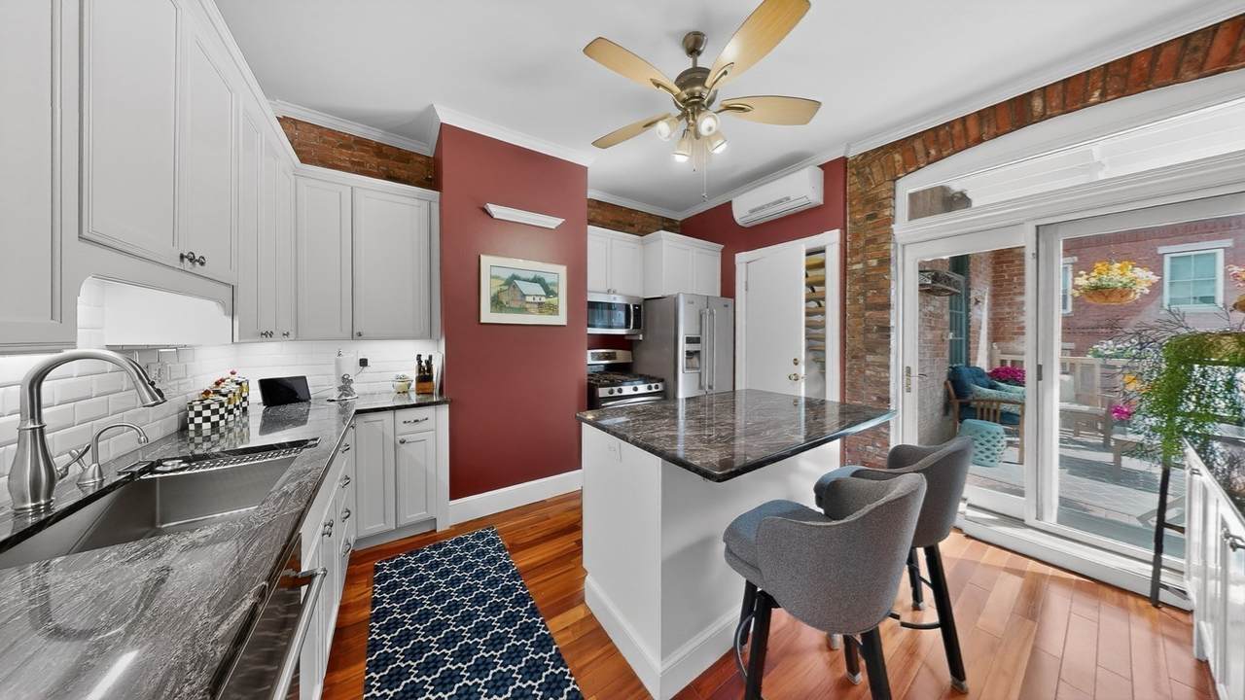
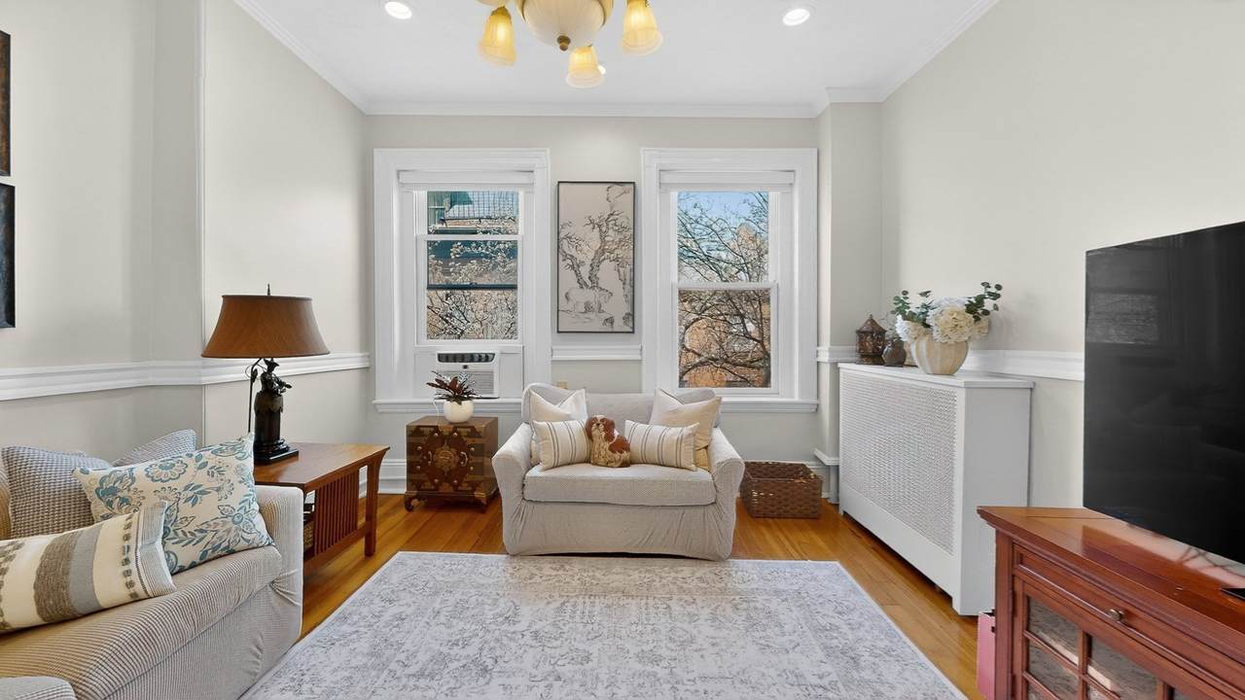
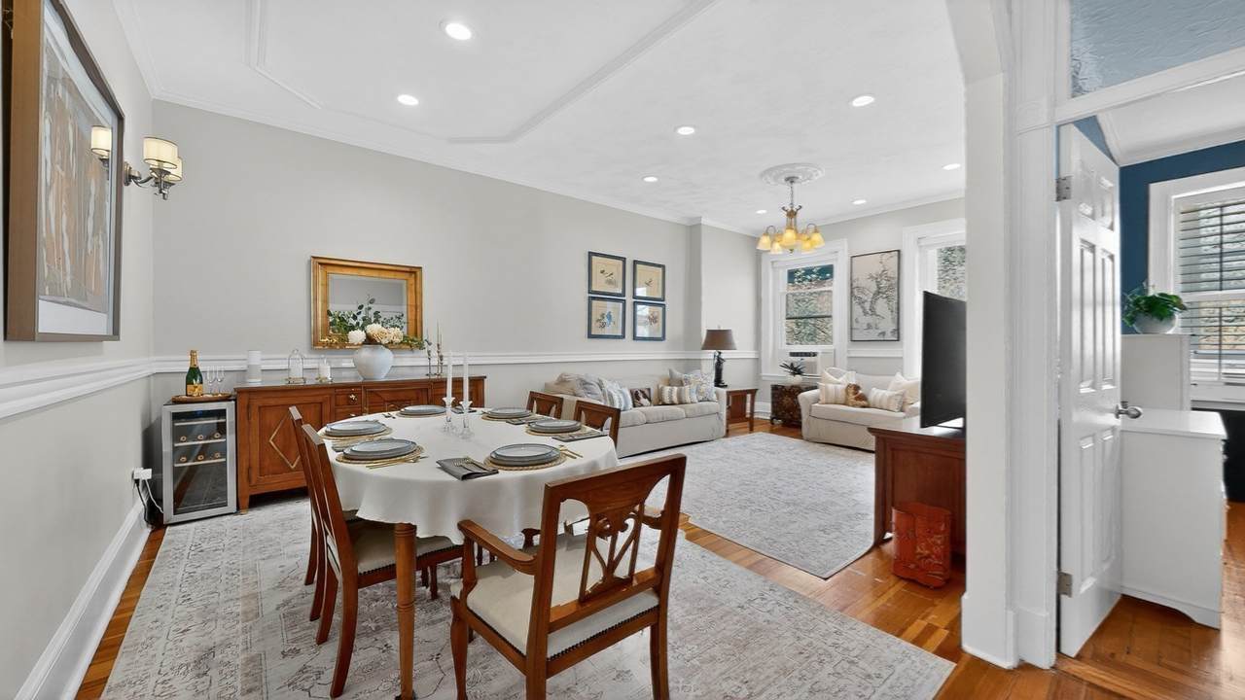
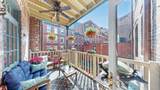
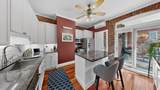
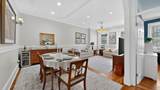
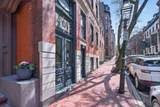
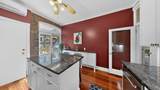
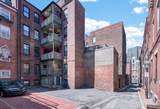
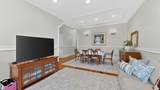
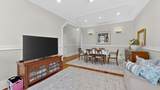
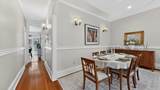
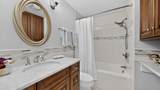
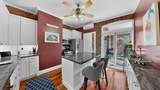
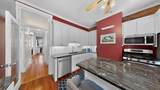
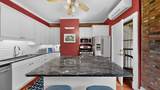
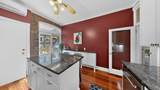
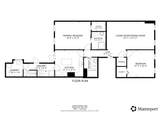
This stylish Beacon Hill two-bedroom, two-bath brownstone features highly sought after DEEDED PARKING and huge pantry with in-unit laundry. The bright, open living and dining area has large windows that overlook Hancock Street's beautiful cherry trees, filling the space with natural afternoon light. The sunny kitchen equipped with ample cabinetry, granite counters, stainless steel appliances, gas cooking with a ceiling fan and slider to a south facing deck providing an ideal space for entertaining, plus just off the kitchen an enormous pantry/storage area with laundy, Your primary suite is a personal retreat with high ceilings, elegant paneled walls, walk-in closet and ensuite bath. An additional bedroom offers built-in shelving, excellent closet space and strategically located for enhanced privacy. 18 Hancock Street is a pet-friendly home close to the Financial District, MGH, Whole Foods, the T, Boston Common, and a variety of dining and shopping options. Boasting an impressive walk score of 98 enjoy convenient urban living!

Monthly Payment Calculator


The property listing data and information set forth herein were provided to MLS Property Information Network, Inc. from third party sources, including sellers, lessors and public records, and were compiled by MLS Property Information Network, Inc. The property listing data and information are for the personal, non commercial use of consumers having a good faith interest in purchasing or leasing listed properties of the type displayed to them and may not be used for any purpose other than to identify prospective properties which such consumers may have a good faith interest in purchasing or leasing. MLS Property Information Network, Inc. and its subscribers disclaim any and all representations and warranties as to the accuracy of the property listing data and information set forth herein. Data last updated 2026-10-12T23:03:43.26.
www.westcottproperties.com/homes/175280135
Print Image

18 Hancock St , #4 Boston, MA 02114

  • Price: $1,449,800
  • Status: Active
  • On Site: Days
  • Updated: 56 min ago
  • MLS #: 73503123
2
Beds
2
Baths
0
½ Baths
0.03
Acres
1,211
SQFT
$1,197
$/SQFT
1880
Built
Neighborhood:
Beacon Hill
County:
Suffolk
Area:
Beacon Hill
Property Description
This stylish Beacon Hill two-bedroom, two-bath brownstone features highly sought after DEEDED PARKING and huge pantry with in-unit laundry. The bright, open living and dining area has large windows that overlook Hancock Street's beautiful cherry trees, filling the space with natural afternoon light. The sunny kitchen equipped with ample cabinetry, granite counters, stainless steel appliances, gas cooking with a ceiling fan and slider to a south facing deck providing an ideal space for entertaining, plus just off the kitchen an enormous pantry/storage area with laundy, Your primary suite is a personal retreat with high ceilings, elegant paneled walls, walk-in closet and ensuite bath. An additional bedroom offers built-in shelving, excellent closet space and strategically located for enhanced privacy. 18 Hancock Street is a pet-friendly home close to the Financial District, MGH, Whole Foods, the T, Boston Common, and a variety of dining and shopping options. Boasting an impressive walk score of 98 enjoy convenient urban living!
Exterior Features

Construction Materials Brick Covered Spaces 0 Entry Level 3 Entry Location Unit Placement(Upper) Exterior Features Porch Garage YN No Parking Features Tandem Parking Total 1 Patio And Porch Features Porch Property Attached YN Yes Spa YN No Structure Type Mid-Rise Waterfront YN No

Interior Features

Appliances DisposalMicrowaveENERGY STAR Qualified RefrigeratorENERGY STAR Qualified DryerENERGY STAR Qualified DishwasherENERGY STAR Qualified WasherRange Basement Y Bedroom2 Features Ceiling Fan(s)ClosetFlooring - Hardwood Bedroom2 Level Third Building Area Total 1211 Cooling Ductless Cooling YN Yes Cooling Zones 1 Dining Room Features Flooring - HardwoodRecessed LightingLighting - Sconce Dining Room Level Third Fireplace YN No Fireplaces Total 0 Flooring TileHardwoodEngineered Hardwood Heat Zones 1 Heating Hot WaterSteamNatural Gas Heating YN Yes Kitchen Features Ceiling Fan(s)Balcony / DeckPantryCountertops - Stone/Granite/SolidKitchen Island Kitchen Level Third Laundry Features PantryElectric Dryer HookupWasher HookupLighting - OverheadSinkThird FloorIn UnitGas Dryer Hookup Lead Paint Unknown Living Room Features Flooring - HardwoodRecessed Lighting Living Room Level Third Master Bathroom Features Yes Master Bedroom Features Ceiling Fan(s)Walk-In Closet(s)Flooring - Hardwood Master Bedroom Level Third Rooms Total 6

Property Features

Association Amenities Hot Water Association Fee 594.75 Association Fee Frequency Monthly Association Fee Includes HeatWaterSewerInsuranceMaintenance StructureReserve Funds Building Name 18 Hancock Condominium Community Features Public TransportationShoppingParkWalk/Jog TrailsMedical FacilityHighway AccessHouse of WorshipPrivate SchoolPublic SchoolT-StationUniversityOther Complex Complete Yes Disclosures HOA has right of first refusal. Seller to pay 3 months of condo fees Home Warranty YN No Listing Terms Contract Management Professional - Off Site Pets Allowed Yes w/ Restrictions Property Sub Type Condominium Security Features Intercom Senior Community YN No Sewer Public Sewer Tax Annual Amount 13791 Tax Year 2025 Unit Building 4 Utilities for Gas Rangefor Gas Dryer Water Source Public Year Built Details Approximate Year Round Yes Zoning CD

Listing information © 2026 MLS Property Information Network. All information is deemed reliable but should be independently verified.
Listing provided courtesy of Leslie Ingram of Leslie Ingram: 617-571-3986.


The property listing data and information set forth herein were provided to MLS Property Information Network, Inc. from third party sources, including sellers, lessors and public records, and were compiled by MLS Property Information Network, Inc. The property listing data and information are for the personal, non commercial use of consumers having a good faith interest in purchasing or leasing listed properties of the type displayed to them and may not be used for any purpose other than to identify prospective properties which such consumers may have a good faith interest in purchasing or leasing. MLS Property Information Network, Inc. and its subscribers disclaim any and all representations and warranties as to the accuracy of the property listing data and information set forth herein. Data last updated 2026-10-12T23:03:43.26.
 
https://bt-photos.global.ssl.fastly.net/mlspin/1280_boomver_8_73503123_2.jpg https://bt-photos.global.ssl.fastly.net/mlspin/1280_boomver_8_73503123_2.jpg https://bt-photos.global.ssl.fastly.net/mlspin/1280_boomver_8_73503123_2.jpg
Logo
Westcott Properties
178 Broadway
Providence RI, 02903
Listing courtesy of Leslie Ingram of Leslie Ingram.