


Skip To Content

16 Leavitt Street , #3

Salem, MA 01970
  • $379,000
  • STATUS: Active
  • MLS #: 73526015
UPDATED: 21 min ago
$379,000
  • 3
    BEDS
  • N/A
    ACRES
  • 1
    BATHS
  • 0
    1/2 BATHS
  • 972
    SQFT
  • $390
    $/SQFT
Neighborhood:
Type:
Condo
Built:
1930
County:
Area:

School Information

Elementary School:
Middle School:
High School:
Listing courtesy of Jill Michaud of Gibson Sotheby's International Realty.

Description

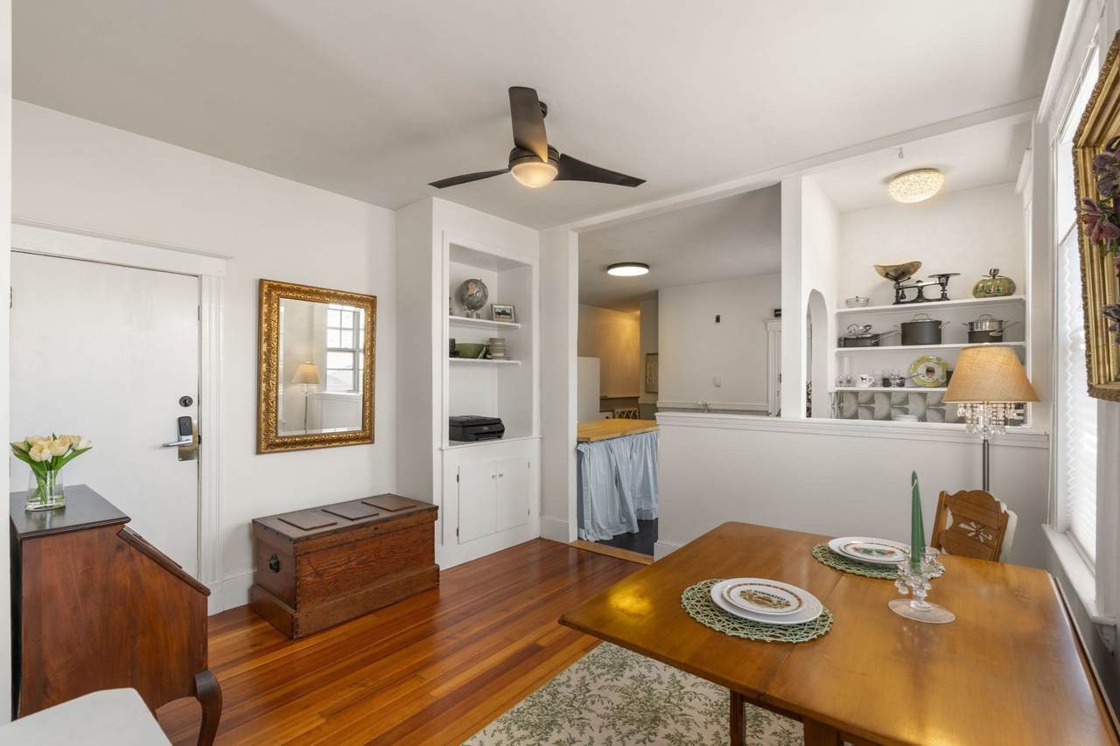
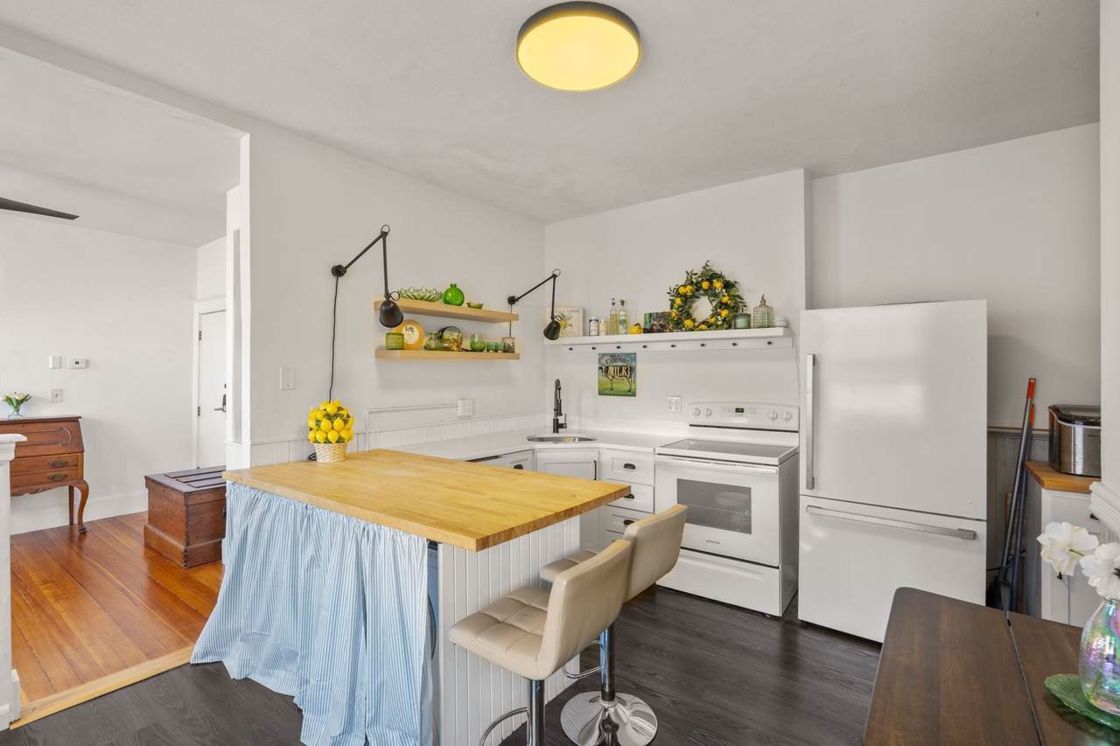
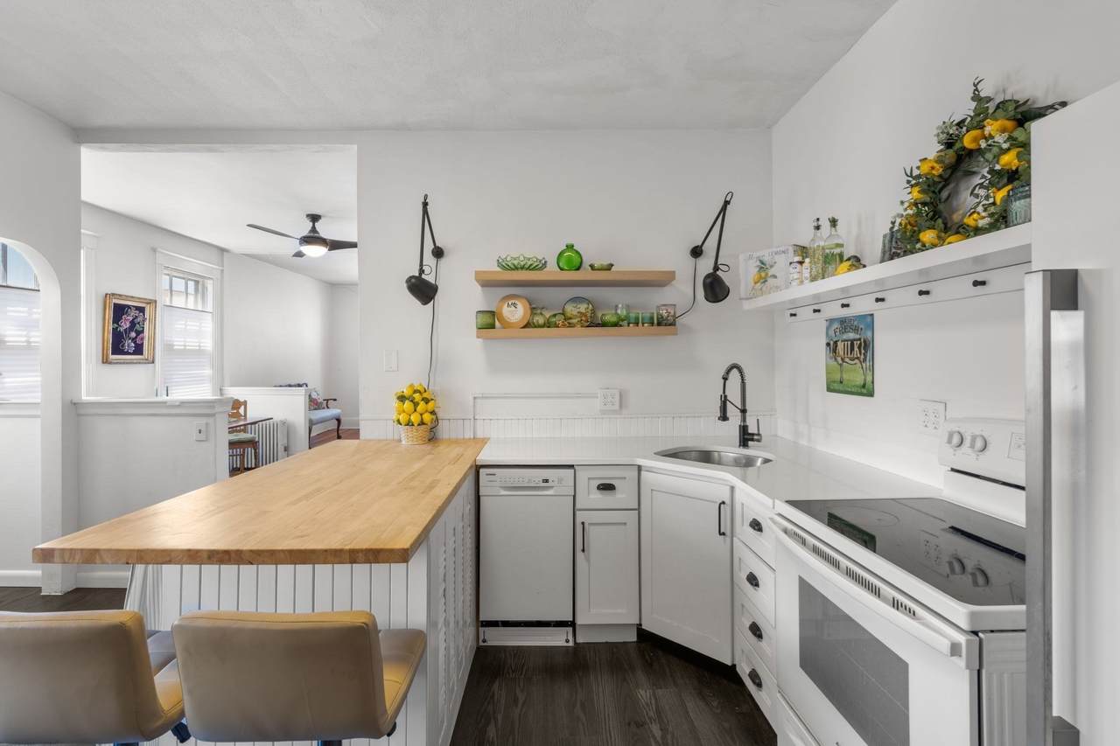
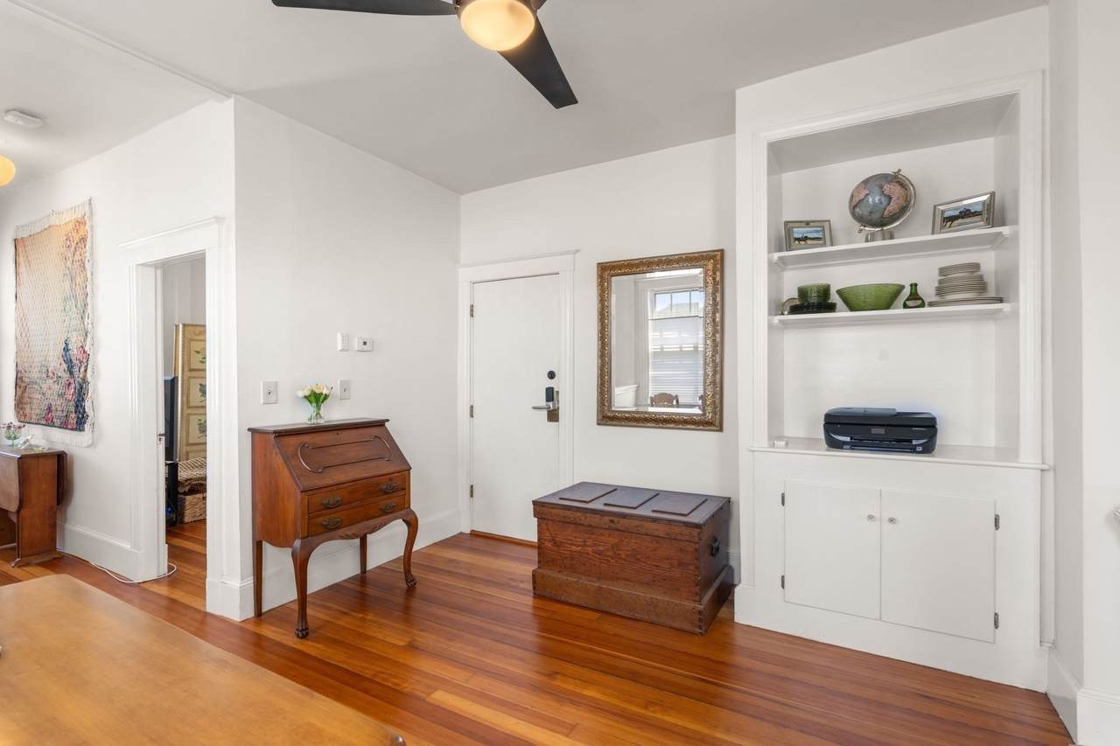
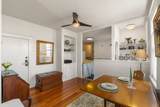
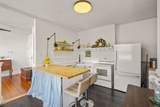
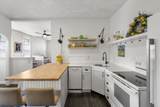
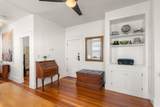
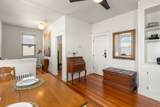
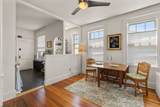
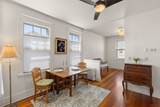
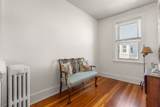
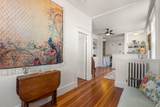
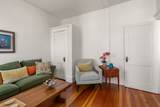
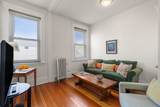
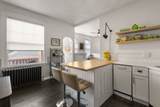
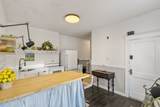
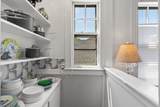
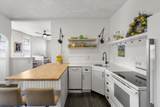
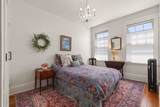
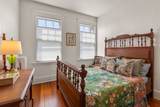
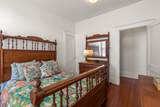
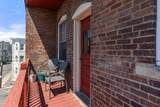
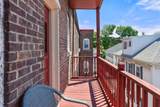
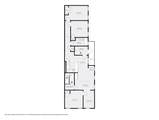
This beautiful, warm, updated condo in historic Salem is ready to move in! Located on the third floor, this unit offers 3 bedrooms, 1 full bath, living space filled with natural light, charm and character. High ceilings, stunning hardwood floors, custom cabinets, bean board - wainscoting woodwork throughout the condo, creating inviting atmosphere. Open-concept flow into updated kitchen with quartz countertop, butcher block island, pantry with custom built ins and dining room combination that seamlessly flow into living room. Just beyond the living area is a versatile third bedroom that could also be used as a family room, offering flexible living space to fit your needs. Additional highlights includes in unit laundry, condo fee INCLUDES HEAT and HOT WATER and private balcony deck. Conveniently located near Salem State University, downtown Salem, Pickering Wharf, Salem Station and Salem Willow, this condo offers both comfort and convenience. GREAT OPPORTUNITY FOR AN INVESTOR OR EMPLOYEES WHO WORKS AT SALEM STATE UNIVERSITY!

Monthly Payment Calculator


The property listing data and information set forth herein were provided to MLS Property Information Network, Inc. from third party sources, including sellers, lessors and public records, and were compiled by MLS Property Information Network, Inc. The property listing data and information are for the personal, non commercial use of consumers having a good faith interest in purchasing or leasing listed properties of the type displayed to them and may not be used for any purpose other than to identify prospective properties which such consumers may have a good faith interest in purchasing or leasing. MLS Property Information Network, Inc. and its subscribers disclaim any and all representations and warranties as to the accuracy of the property listing data and information set forth herein. Data last updated 2026-10-12T23:03:43.26.
www.westcottproperties.com/homes/176946967
Print Image

16 Leavitt Street , #3 Salem, MA 01970

  • Price: $379,000
  • Status: Active
  • On Site: Days
  • Updated: 21 min ago
  • MLS #: 73526015
3
Beds
1
Baths
0
½ Baths
N/A
Acres
972
SQFT
$390
$/SQFT
1930
Built
Neighborhood:
South Salem
County:
Essex
Area:
South Salem
Elementary School:
Horace Mann School
Middle School:
Collins Middle School
High School:
Salem High School
Property Description
This beautiful, warm, updated condo in historic Salem is ready to move in! Located on the third floor, this unit offers 3 bedrooms, 1 full bath, living space filled with natural light, charm and character. High ceilings, stunning hardwood floors, custom cabinets, bean board - wainscoting woodwork throughout the condo, creating inviting atmosphere. Open-concept flow into updated kitchen with quartz countertop, butcher block island, pantry with custom built ins and dining room combination that seamlessly flow into living room. Just beyond the living area is a versatile third bedroom that could also be used as a family room, offering flexible living space to fit your needs. Additional highlights includes in unit laundry, condo fee INCLUDES HEAT and HOT WATER and private balcony deck. Conveniently located near Salem State University, downtown Salem, Pickering Wharf, Salem Station and Salem Willow, this condo offers both comfort and convenience. GREAT OPPORTUNITY FOR AN INVESTOR OR EMPLOYEES WHO WORKS AT SALEM STATE UNIVERSITY!
Exterior Features

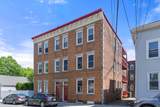
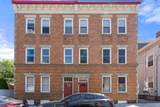
Construction Materials BrickBlock Covered Spaces 0 Entry Level 3 Exterior Features DeckDeck - Wood Garage YN No Open Parking YN Yes Parking Total 0 Patio And Porch Features DeckDeck - Wood Roof Shingle Spa YN No Structure Type Garden Waterfront Features Ocean1 to 2 Mile To BeachBeach Ownership(Public) Waterfront YN No

Interior Features

Appliances RangeDishwasherRefrigeratorWasherDryer Basement N Bedroom2 Dimensions Length 10.833333333 Bedroom2 Dimensions Width 5.166666666 Bedroom2 Features ClosetFlooring - HardwoodLighting - Pendant Bedroom2 Level First Bedroom3 Dimensions Length 11.5 Bedroom3 Dimensions Width 11.333333333 Bedroom3 Features ClosetFlooring - HardwoodLighting - Pendant Bedroom3 Level First Building Area Total 972 Cooling Window Unit(s) Cooling YN Yes Dining Room Dimensions Length 12.5 Dining Room Dimensions Width 10.083333333 Dining Room Features Ceiling Fan(s)Flooring - Hardwood Dining Room Level First Fireplace YN No Fireplaces Total 0 Flooring PlywoodTileHardwood Heat Zones 1 Heating Hot WaterOil Heating YN Yes Kitchen Dimensions Length 14.75 Kitchen Dimensions Width 13.25 Kitchen Features PantryCountertops - UpgradedKitchen IslandDryer Hookup - ElectricWainscotingWasher HookupLighting - PendantBeadboard Kitchen Level First Laundry Features In Unit Lead Paint Unknown Living Room Dimensions Length 6.916666666 Living Room Dimensions Width 11.25 Living Room Features Flooring - HardwoodWindow(s) - PictureLighting - Pendant Living Room Level First Master Bedroom Dimensions Length 14.75 Master Bedroom Dimensions Width 93 Master Bedroom Features ClosetFlooring - HardwoodLighting - Pendant Master Bedroom Level First Rooms Total 5

Property Features

Association Amenities Hot Water Association Fee 446.25 Association Fee Frequency Monthly Association Fee Includes HeatWaterSewerInsuranceMaintenance Structure Building Name Leavitt-Chase Condominuim Community Features Public TransportationShoppingMedical FacilityHighway AccessHouse of WorshipPublic SchoolT-StationUniversity Disclosures All dimensions of rooms and living area total are approximateBuyers/Buyer agents do own due diligences on all information. Cats are allowed in units. Home Warranty YN No Management Professional - Off Site Pets Allowed Yes w/ Restrictions Property Sub Type Condominium Senior Community YN No Sewer Public Sewer Tax Annual Amount 3548 Tax Year 2025 Unit Building 3 Utilities for Electric Range Water Source Public Year Built Details Actual Zoning R3

Listing information © 2026 MLS Property Information Network. All information is deemed reliable but should be independently verified.
Listing provided courtesy of Jill Michaud of Gibson Sotheby's International Realty: 978-526-0243.


The property listing data and information set forth herein were provided to MLS Property Information Network, Inc. from third party sources, including sellers, lessors and public records, and were compiled by MLS Property Information Network, Inc. The property listing data and information are for the personal, non commercial use of consumers having a good faith interest in purchasing or leasing listed properties of the type displayed to them and may not be used for any purpose other than to identify prospective properties which such consumers may have a good faith interest in purchasing or leasing. MLS Property Information Network, Inc. and its subscribers disclaim any and all representations and warranties as to the accuracy of the property listing data and information set forth herein. Data last updated 2026-10-12T23:03:43.26.
 
https://bt-photos.global.ssl.fastly.net/mlspin/1280_boomver_2_73526015_2.jpg https://bt-photos.global.ssl.fastly.net/mlspin/1280_boomver_2_73526015_2.jpg https://bt-photos.global.ssl.fastly.net/mlspin/1280_boomver_2_73526015_2.jpg
Logo
Westcott Properties
178 Broadway
Providence RI, 02903
Listing courtesy of Jill Michaud of Gibson Sotheby's International Realty.