














Skip To Content

13 Davenport Ln , #13

Hopkinton, MA 01748
  • $1,775,000
  • STATUS: Active
  • MLS #: 73539697
UPDATED: 134 min ago
$1,775,000
  • 3
    BEDS
  • N/A
    ACRES
  • 3
    BATHS
  • 2
    1/2 BATHS
  • 5,096
    SQFT
  • $348
    $/SQFT
Type:
Condo
Built:
2016
County:

School Information

Elementary School:
Middle School:
High School:
Listing courtesy of The Real Team of Berkshire Hathaway HomeServices Commonwealth Real Estate.

Description

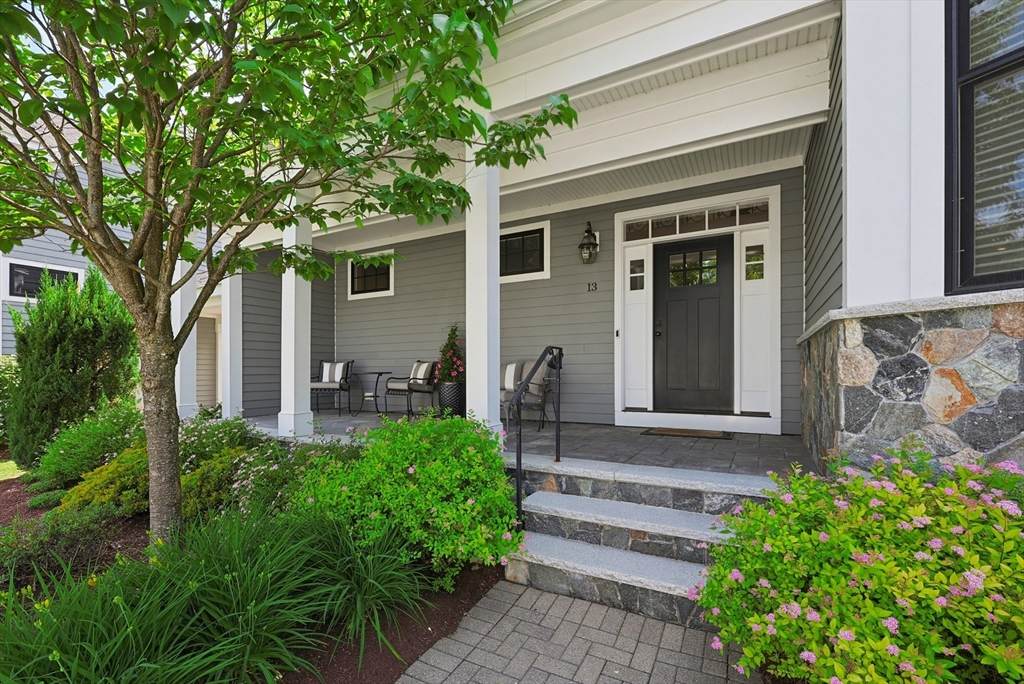
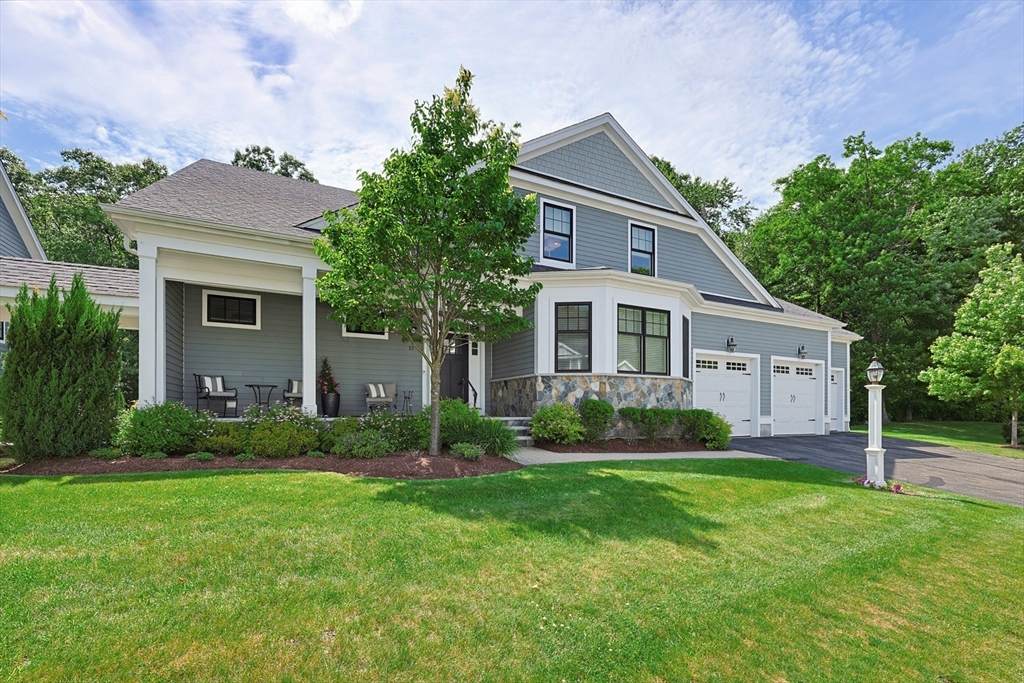
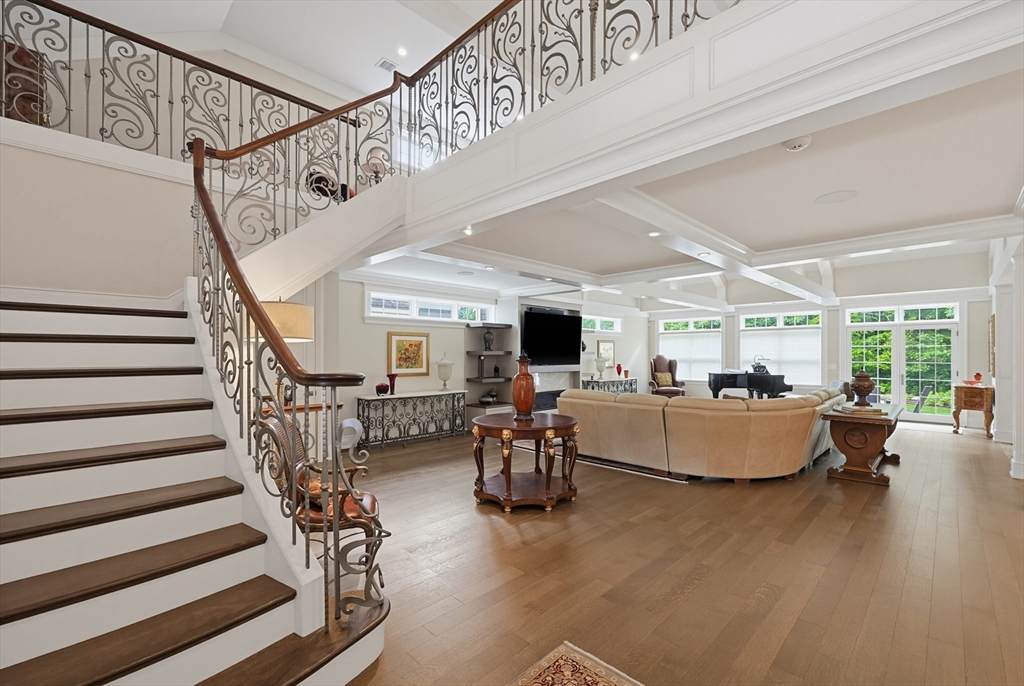
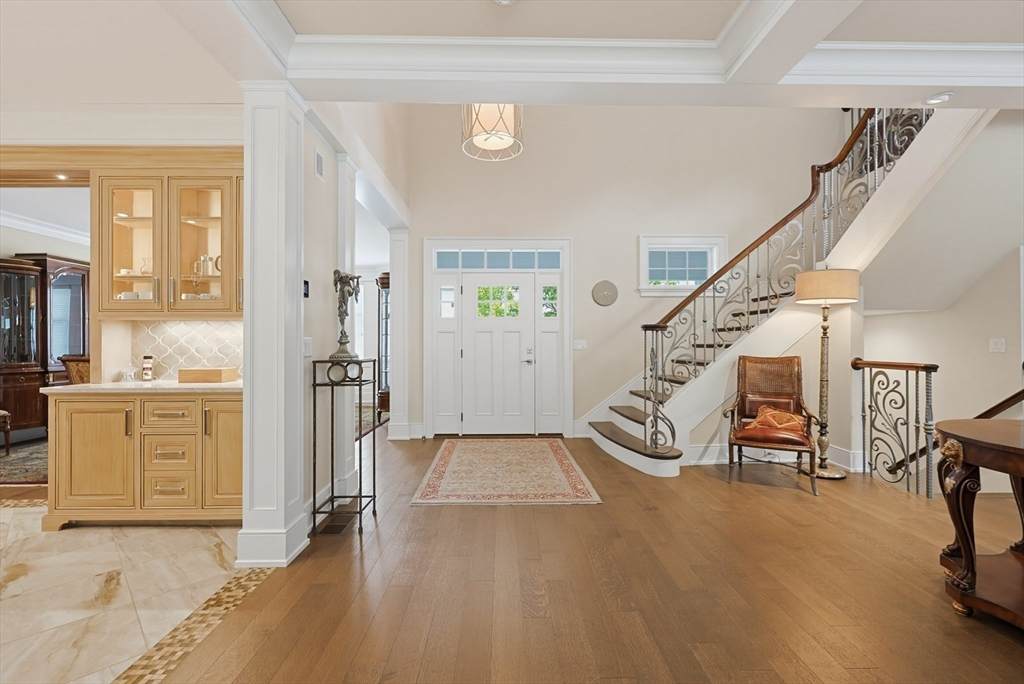
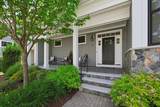
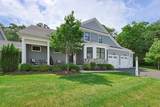
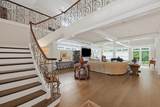
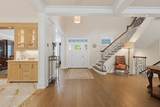
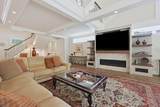
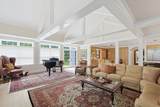
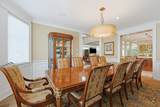
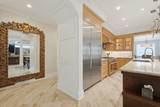
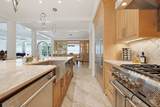
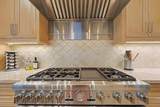
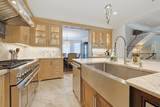
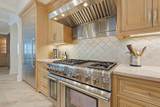
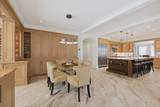
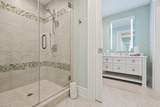
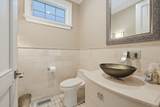
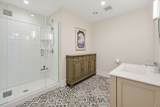
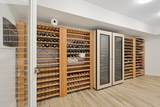
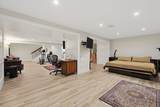
LUXURY LIVING. LESS TO MAINTAIN.What if your next home gave you the space, quality and presence of a custom luxury residence — without the constant exterior upkeep that usually comes with it?13 Davenport Lane in Hopkinton offers exactly that.Custom designed and built by E.W. Tarca Builders, this exceptional residence offers more than 5,000 square feet of beautifully finished living space across three levels, combining high-end craftsmanship with the convenience of condominium ownership.The main level is designed for both everyday comfort and entertaining, with a dramatic great room, soaring ceilings and a chef’s kitchen featuring a Taj Mahal marble island, Thermador appliances and custom cabinetry. A formal dining room, private study, wet bar and separate coffee bar add to the experience.The spacious first-floor primary suite allows for true one-level living, while the second floor provides additional bedrooms and an expansive loft. The finished lower level adds even more flexible living space, a full bath and humidity-controlled wine room.And unlike many condominium options, there is no sacrificing space for the things you enjoy.A heated, insulated three-car garage, radiant heating, backup generator, professional landscaping and extensive custom details throughout make this feel every bit like the high-end home it is.Then consider what you can leave behind:Exterior maintenance. Landscaping. Snow removal. Road maintenance.Those are handled through the condominium association.And the location may surprise you.Hopkinton offers convenient access to I-495, putting Boston, Providence and Worcester closer than many buyers may realize — while still offering the space, privacy and lifestyle that make MetroWest so appealing.This isn’t about giving up the luxury-home lifestyle.It’s about enjoying more of it — and maintaining less of it.Keep the space. Keep the quality. Keep the lifestyle.Let someone else take care of the outside.

Monthly Payment Calculator


The property listing data and information set forth herein were provided to MLS Property Information Network, Inc. from third party sources, including sellers, lessors and public records, and were compiled by MLS Property Information Network, Inc. The property listing data and information are for the personal, non commercial use of consumers having a good faith interest in purchasing or leasing listed properties of the type displayed to them and may not be used for any purpose other than to identify prospective properties which such consumers may have a good faith interest in purchasing or leasing. MLS Property Information Network, Inc. and its subscribers disclaim any and all representations and warranties as to the accuracy of the property listing data and information set forth herein. Data last updated 2026-10-09T18:05:02.053.
www.westcottproperties.com/homes/178021223
Print Image

13 Davenport Ln , #13 Hopkinton, MA 01748

  • Price: $1,775,000
  • Status: Active
  • On Site: Days
  • Updated: 134 min ago
  • MLS #: 73539697
3
Beds
3
Baths
2
½ Baths
N/A
Acres
5,096
SQFT
$348
$/SQFT
2016
Built
County:
Middlesex
Elementary School:
Marathon Elementary
Middle School:
Hopkinton Middle School
High School:
Hopkinton High School
Property Description
LUXURY LIVING. LESS TO MAINTAIN.What if your next home gave you the space, quality and presence of a custom luxury residence — without the constant exterior upkeep that usually comes with it?13 Davenport Lane in Hopkinton offers exactly that.Custom designed and built by E.W. Tarca Builders, this exceptional residence offers more than 5,000 square feet of beautifully finished living space across three levels, combining high-end craftsmanship with the convenience of condominium ownership.The main level is designed for both everyday comfort and entertaining, with a dramatic great room, soaring ceilings and a chef’s kitchen featuring a Taj Mahal marble island, Thermador appliances and custom cabinetry. A formal dining room, private study, wet bar and separate coffee bar add to the experience.The spacious first-floor primary suite allows for true one-level living, while the second floor provides additional bedrooms and an expansive loft. The finished lower level adds even more flexible living space, a full bath and humidity-controlled wine room.And unlike many condominium options, there is no sacrificing space for the things you enjoy.A heated, insulated three-car garage, radiant heating, backup generator, professional landscaping and extensive custom details throughout make this feel every bit like the high-end home it is.Then consider what you can leave behind:Exterior maintenance. Landscaping. Snow removal. Road maintenance.Those are handled through the condominium association.And the location may surprise you.Hopkinton offers convenient access to I-495, putting Boston, Providence and Worcester closer than many buyers may realize — while still offering the space, privacy and lifestyle that make MetroWest so appealing.This isn’t about giving up the luxury-home lifestyle.It’s about enjoying more of it — and maintaining less of it.Keep the space. Keep the quality. Keep the lifestyle.Let someone else take care of the outside.
Exterior Features

Attached Garage YN Yes Carport YN No Construction Materials Frame Covered Spaces 3 Entry Level 1 Exterior Features Outdoor Gas Grill HookupPorchPatioRain GuttersProfessional LandscapingSprinkler System Garage YN Yes Parking Features AttachedGarage Door OpenerHeated GarageGarage Faces SideInsulatedOff Street Parking Total 6 Patio And Porch Features PorchPatio Roof Shingle Spa YN No Structure Type Townhouse Waterfront Features Lake/Pond1/2 to 1 Mile To BeachBeach Ownership(Public) Waterfront YN No

Interior Features

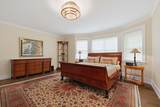
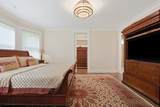
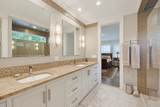
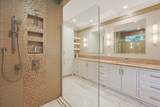
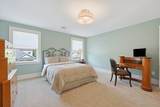
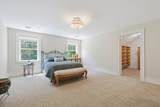
Appliances RangeDishwasherMicrowaveRefrigeratorFreezerWasherDryerRange HoodInstant Hot WaterWine Cooler Basement Y Bedroom2 Dimensions Length 15 Bedroom2 Dimensions Width 18 Bedroom2 Features Flooring - Wall to Wall Carpet Bedroom2 Level Second Bedroom3 Dimensions Length 15 Bedroom3 Dimensions Width 15 Bedroom3 Features Flooring - Wall to Wall CarpetFrench Doors Bedroom3 Level Second Building Area Total 5096 Common Walls End Unit Cooling Central Air Cooling YN Yes Cooling Zones 4 Dining Room Dimensions Length 16 Dining Room Dimensions Width 18 Dining Room Features Crown MoldingFlooring - Engineered Hardwood Dining Room Level First Door Features Insulated DoorsFrench Doors Family Room Dimensions Length 23 Family Room Dimensions Width 32 Family Room Features Bathroom - FullClosetFlooring - Stone/Ceramic TileOpen FloorplanRecessed Lighting Family Room Level Basement Fireplace Features Living Room Fireplace YN Yes Fireplaces Total 1 Flooring TileCarpetMarbleStone / SlateEngineered HardwoodFlooring - Engineered HardwoodFlooring - Stone/Ceramic Tile Heat Zones 4 Heating CentralForced AirHeat PumpNatural GasHydro AirHydronic Floor Heat(Radiant)Radiant Heating YN Yes Interior Features Cabinets - UpgradedEntrance FoyerWine CellarLoftStudyWired for Sound Kitchen Dimensions Length 15 Kitchen Dimensions Width 17 Kitchen Features Flooring - Stone/Ceramic TileCountertops - UpgradedKitchen IslandWet BarBreakfast Bar / NookCabinets - UpgradedRecessed LightingStainless Steel Appliances Kitchen Level First Laundry Dimensions 6X8 Laundry Features Flooring - Stone/Ceramic TileFirst FloorIn UnitElectric Dryer Hookup Lead Paint None Living Room Dimensions Length 24 Living Room Dimensions Width 33 Living Room Features Bathroom - HalfRecessed LightingFlooring - Engineered Hardwood Living Room Level First Master Bathroom Features Yes Master Bedroom Dimensions Length 18 Master Bedroom Dimensions Width 17 Master Bedroom Features Bathroom - Double Vanity/SinkWalk-In Closet(s)Flooring - Engineered Hardwood Master Bedroom Level First Rooms Total 9 Window Features Insulated Windows

Property Features

Association Fee 834 Association Fee Frequency Monthly Association Fee Includes SewerInsuranceMaintenance StructureRoad MaintenanceMaintenance GroundsSnow Removal Building Name Davenport Village Community Features ShoppingParkWalk/Jog TrailsGolfMedical FacilityBike PathHouse of Worship Complex Complete Yes Disclosures Deeded two bedroom unit. Additional room currently used as a guest bedroom. Electric Generator110 VoltsCircuit Breakers200+ Amp Service Exclusions Personal Possessions. Green Energy Efficient Thermostat Home Warranty YN No Listing Terms Contract Management Professional - Off SiteOwner Association Pets Allowed Yes w/ Restrictions Property Sub Type Condominium Security Features Security System Senior Community YN No Sewer Private Sewer Tax Annual Amount 19900 Tax Year 2025 Unit Building 13 Utilities for Gas Rangefor Gas Ovenfor Electric DryerOutdoor Gas Grill Hookup Water Source Public Year Built Details Actual Year Round Yes Zoning RB

Listing information © 2026 MLS Property Information Network. All information is deemed reliable but should be independently verified.
Listing provided courtesy of The Real Team of Berkshire Hathaway HomeServices Commonwealth Real Estate: 508-435-6333.


The property listing data and information set forth herein were provided to MLS Property Information Network, Inc. from third party sources, including sellers, lessors and public records, and were compiled by MLS Property Information Network, Inc. The property listing data and information are for the personal, non commercial use of consumers having a good faith interest in purchasing or leasing listed properties of the type displayed to them and may not be used for any purpose other than to identify prospective properties which such consumers may have a good faith interest in purchasing or leasing. MLS Property Information Network, Inc. and its subscribers disclaim any and all representations and warranties as to the accuracy of the property listing data and information set forth herein. Data last updated 2026-10-09T18:05:02.053.
 
https://bt-photos.global.ssl.fastly.net/mlspin/orig_boomver_1_73539697_2.jpg https://bt-photos.global.ssl.fastly.net/mlspin/orig_boomver_1_73539697_2.jpg https://bt-photos.global.ssl.fastly.net/mlspin/orig_boomver_1_73539697_2.jpg
Logo
Westcott Properties
178 Broadway
Providence RI, 02903
Listing courtesy of The Real Team of Berkshire Hathaway HomeServices Commonwealth Real Estate.