
Skip To Content

1261 Church Street , #13

New Bedford, MA 02745
  • $240,000
  • STATUS: Active
  • MLS #: 73543562
UPDATED: 109 min ago
$240,000
  • 2
    BEDS
  • N/A
    ACRES
  • 1
    BATHS
  • 0
    1/2 BATHS
  • 759
    SQFT
  • $316
    $/SQFT
Type:
Condo
Built:
1988
County:

School Ratings & Info

Listing courtesy of Team Roso of RE/MAX Vantage.

Description

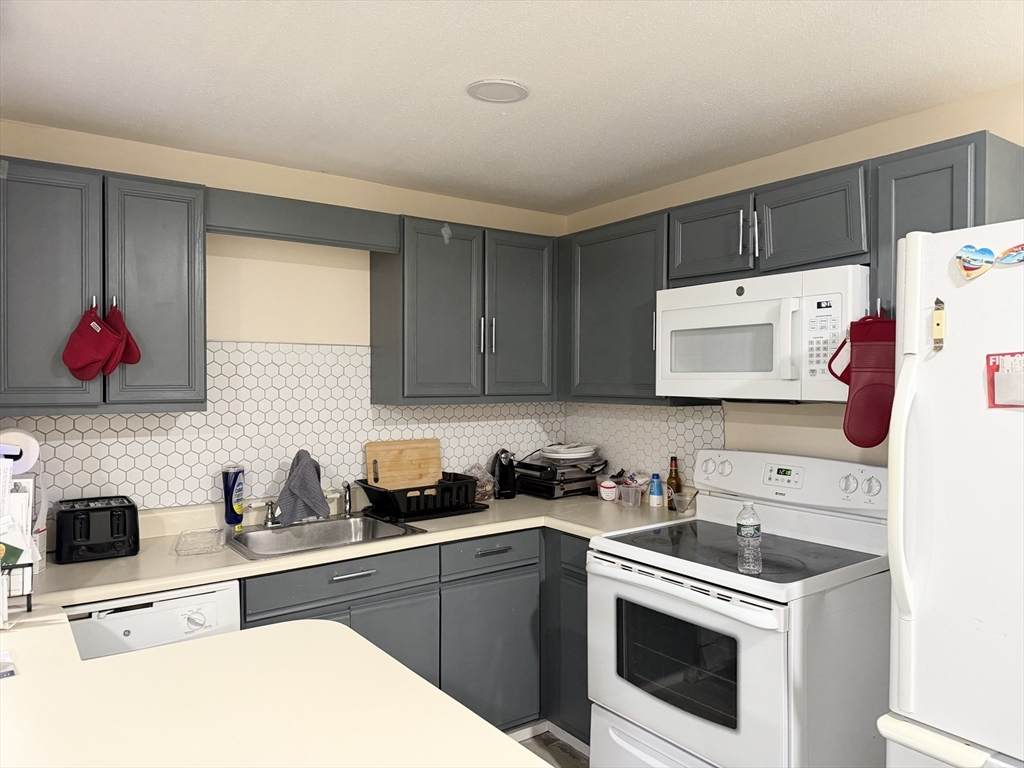
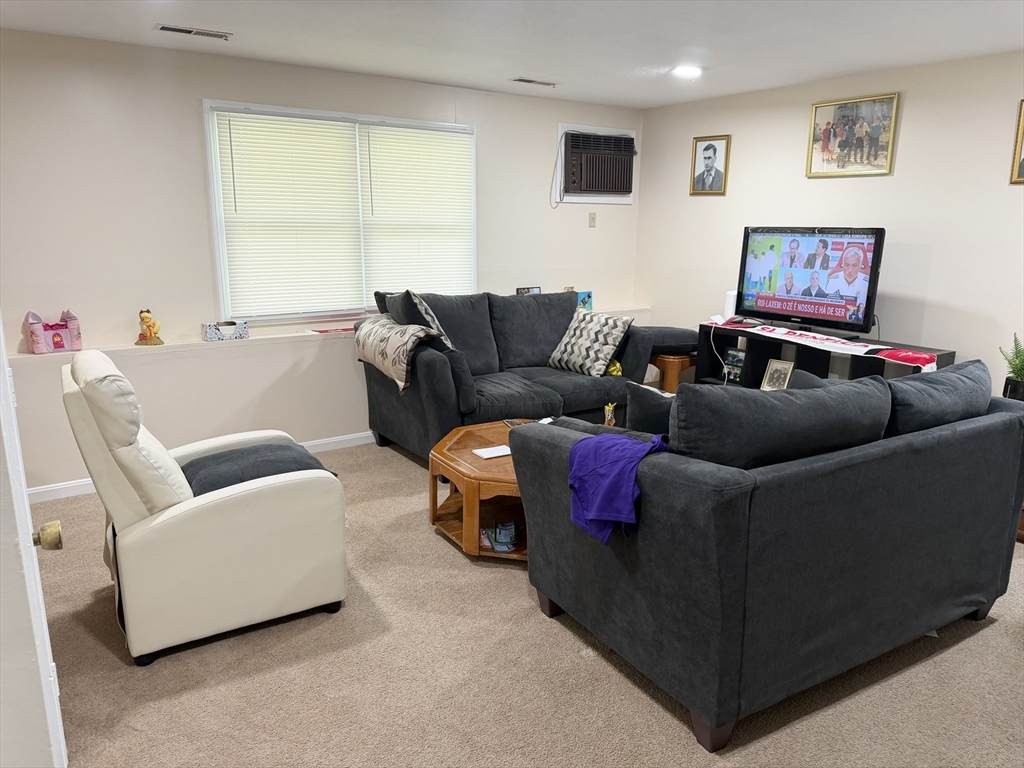
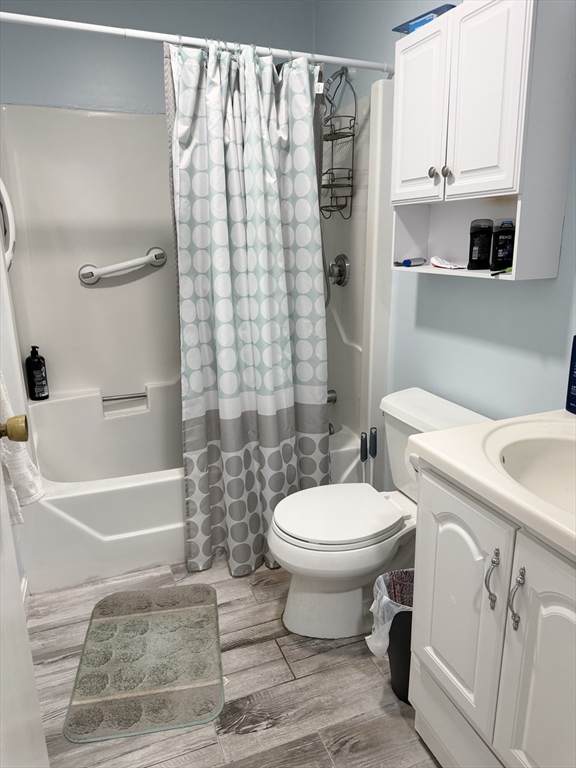
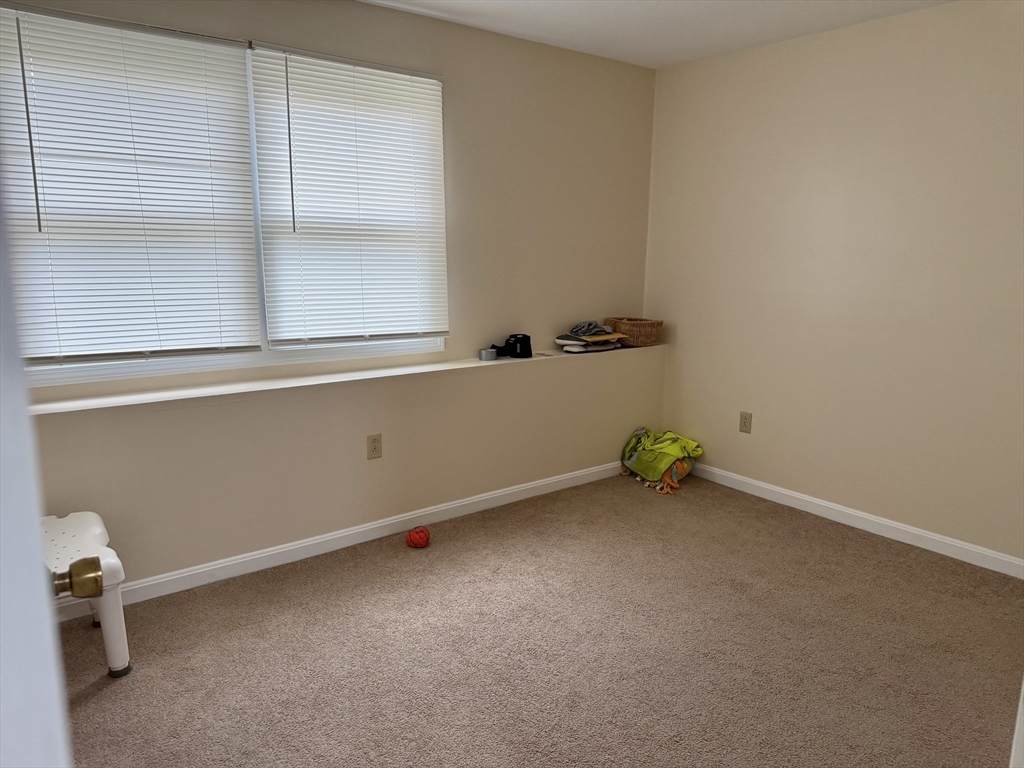
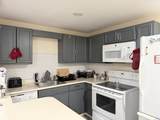
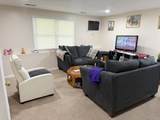
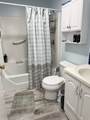
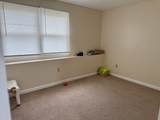
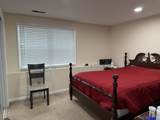
Welcome to Woodbridge Estates! Located in Greater north New Bedford with near by highway access. This unit is on the lowest level of the development consisting of an open living room/ Kitchen area, 2 wall to wall carpet Bedrooms and 1 Full tiled floor bathroom with shower-tub combo. Coin operated Laundry located in the building. One parking space assigned to each unit.

Monthly Payment Calculator


The property listing data and information set forth herein were provided to MLS Property Information Network, Inc. from third party sources, including sellers, lessors and public records, and were compiled by MLS Property Information Network, Inc. The property listing data and information are for the personal, non commercial use of consumers having a good faith interest in purchasing or leasing listed properties of the type displayed to them and may not be used for any purpose other than to identify prospective properties which such consumers may have a good faith interest in purchasing or leasing. MLS Property Information Network, Inc. and its subscribers disclaim any and all representations and warranties as to the accuracy of the property listing data and information set forth herein. Data last updated 2026-10-17T00:04:49.627.
www.westcottproperties.com/homes/178322896
Print Image

1261 Church Street , #13 New Bedford, MA 02745

  • Price: $240,000
  • Status: Active
  • On Site: Days
  • Updated: 109 min ago
  • MLS #: 73543562
2
Beds
1
Baths
0
½ Baths
N/A
Acres
759
SQFT
$316
$/SQFT
1988
Built
County:
Bristol
Property Description
Welcome to Woodbridge Estates! Located in Greater north New Bedford with near by highway access. This unit is on the lowest level of the development consisting of an open living room/ Kitchen area, 2 wall to wall carpet Bedrooms and 1 Full tiled floor bathroom with shower-tub combo. Coin operated Laundry located in the building. One parking space assigned to each unit.
Exterior Features

Architectural Style Shingle Covered Spaces 0 Entry Level 1 Garage YN No Open Parking YN Yes Parking Features AssignedPaved Parking Total 1 Spa YN No Waterfront YN No

Interior Features

Basement N Building Area Total 759 Cooling Window Unit(s) Cooling YN Yes Cooling Zones 0 Fireplace YN No Fireplaces Total 0 Heat Zones 1 Heating Forced AirNatural Gas Heating YN Yes Lead Paint Unknown Rooms Total 3

Property Features

Association Fee 400 Association Fee Frequency Monthly Association Fee Includes WaterSewerInsuranceMaintenance StructureRoad MaintenanceMaintenance GroundsSnow RemovalTrash Building Name Woodbridge Estates Disclosures Seller occupies unit. Home Warranty YN No Management Professional - Off Site Property Sub Type Condominium Senior Community YN No Sewer Public Sewer Tax Annual Amount 2126 Tax Year 2025 Unit Building 13 Water Source Public Year Built Details Actual Zoning MUB

Listing information © 2026 MLS Property Information Network. All information is deemed reliable but should be independently verified.
Listing provided courtesy of Team Roso of RE/MAX Vantage: 774-992-0297.


The property listing data and information set forth herein were provided to MLS Property Information Network, Inc. from third party sources, including sellers, lessors and public records, and were compiled by MLS Property Information Network, Inc. The property listing data and information are for the personal, non commercial use of consumers having a good faith interest in purchasing or leasing listed properties of the type displayed to them and may not be used for any purpose other than to identify prospective properties which such consumers may have a good faith interest in purchasing or leasing. MLS Property Information Network, Inc. and its subscribers disclaim any and all representations and warranties as to the accuracy of the property listing data and information set forth herein. Data last updated 2026-10-17T00:04:49.627.
 
https://bt-photos.global.ssl.fastly.net/mlspin/orig_boomver_1_73543562_2.jpg https://bt-photos.global.ssl.fastly.net/mlspin/orig_boomver_1_73543562_2.jpg https://bt-photos.global.ssl.fastly.net/mlspin/orig_boomver_1_73543562_2.jpg
Logo
Westcott Properties
178 Broadway
Providence RI, 02903
Listing courtesy of Team Roso of RE/MAX Vantage.