Skip To Content

12 Autumn Woods Dr , #12

Rutland, MA 01543
  • $339,900
  • STATUS: Active
  • MLS #: 73541063
UPDATED: 46 min ago
$339,900
  • 1
    BEDS
  • N/A
    ACRES
  • 1
    BATHS
  • 0
    1/2 BATHS
  • 892
    SQFT
  • $381
    $/SQFT
Type:
Condo
Built:
2003
County:

School Ratings & Info

Listing courtesy of Tracey Fiorelli of Janice Mitchell R.E., Inc.

Description

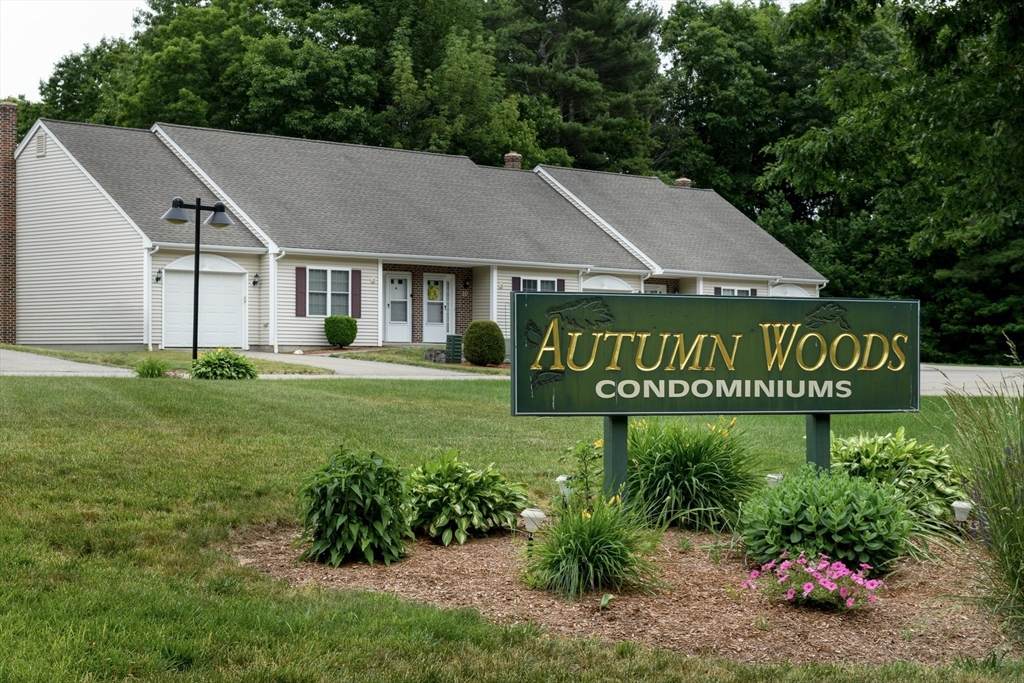
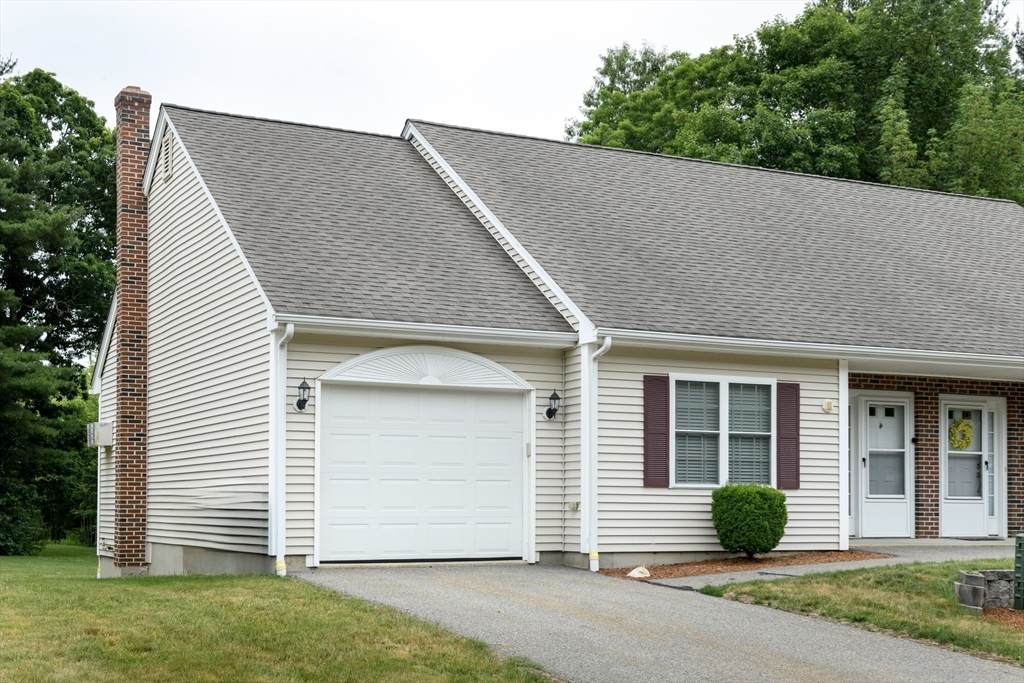
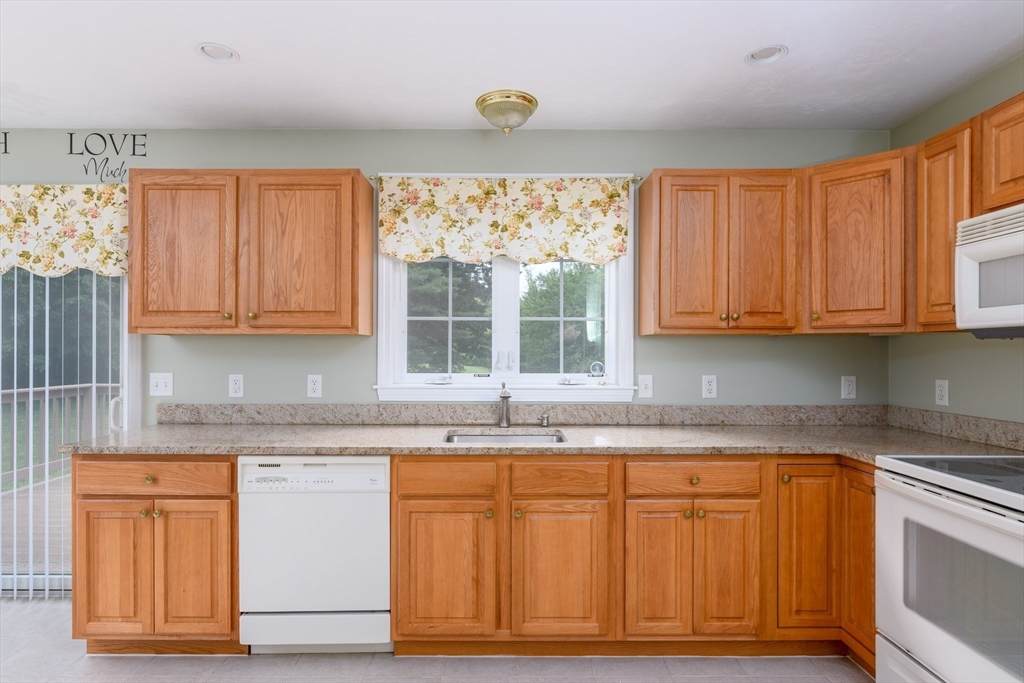
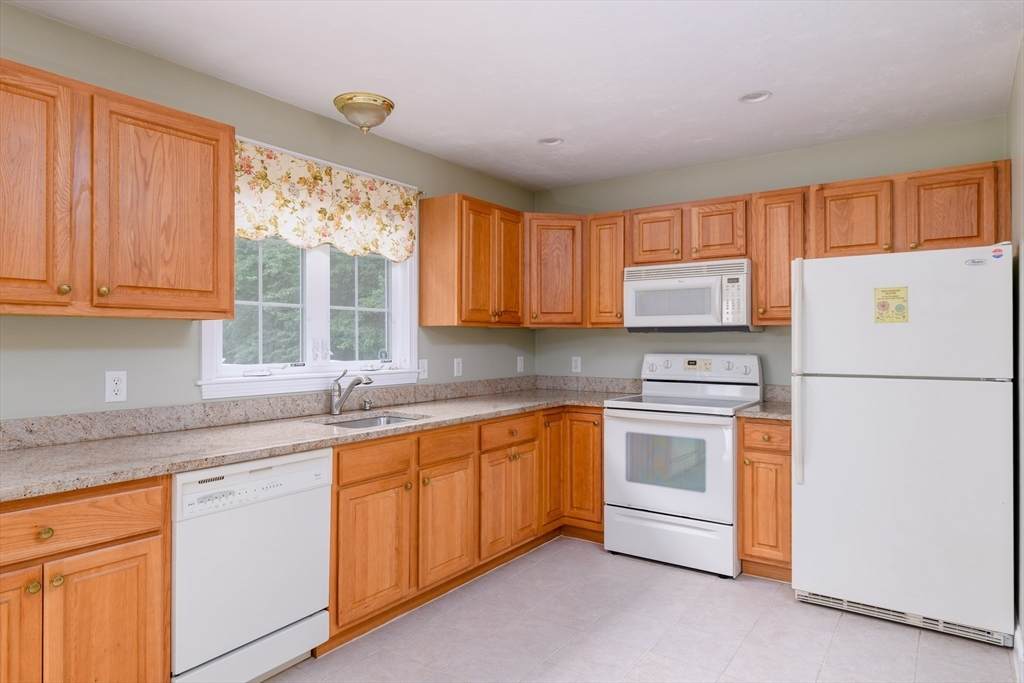
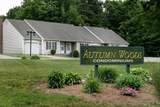
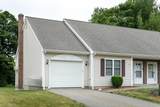
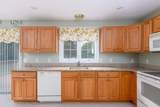
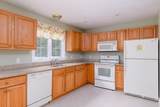
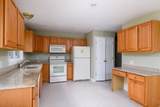
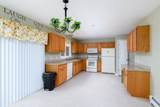
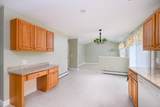
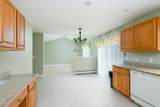
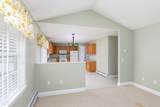
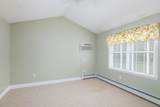
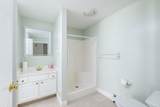
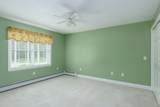
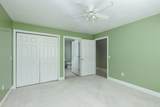
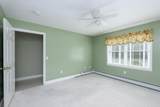
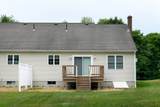
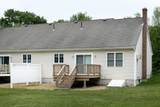
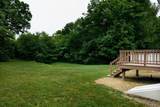
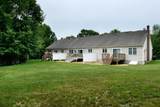
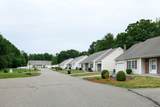
Welcome to this lovely 55+ community comprised of 14 units. This ranch style condominium is perfect for your down sizing plans offering an open concept of living space with a cabinet packed kitchen , granite counters, fully applianced. Open to Dining room carrying thru the tile flooring and slider which fills the space with natural light. nice size living room with cathedral ceilings complete this area. Spacious bedroom with plush wall to wall carpet , plenty of closet space and easy access to the full bath. Property features plenty of closet space and full basement offering unlimited storage space . 1 car attached garage highlights the one level living. Outside common space is well manicured , open yard area surrounded by mature tress and private deck for your seasonal enjoyment .

Monthly Payment Calculator


The property listing data and information set forth herein were provided to MLS Property Information Network, Inc. from third party sources, including sellers, lessors and public records, and were compiled by MLS Property Information Network, Inc. The property listing data and information are for the personal, non commercial use of consumers having a good faith interest in purchasing or leasing listed properties of the type displayed to them and may not be used for any purpose other than to identify prospective properties which such consumers may have a good faith interest in purchasing or leasing. MLS Property Information Network, Inc. and its subscribers disclaim any and all representations and warranties as to the accuracy of the property listing data and information set forth herein. Data last updated 2026-10-15T10:05:33.13.
www.westcottproperties.com/homes/178095264
Print Image

12 Autumn Woods Dr , #12 Rutland, MA 01543

  • Price: $339,900
  • Status: Active
  • On Site: Days
  • Updated: 46 min ago
  • MLS #: 73541063
1
Beds
1
Baths
0
½ Baths
N/A
Acres
892
SQFT
$381
$/SQFT
2003
Built
County:
Worcester
Property Description
Welcome to this lovely 55+ community comprised of 14 units. This ranch style condominium is perfect for your down sizing plans offering an open concept of living space with a cabinet packed kitchen , granite counters, fully applianced. Open to Dining room carrying thru the tile flooring and slider which fills the space with natural light. nice size living room with cathedral ceilings complete this area. Spacious bedroom with plush wall to wall carpet , plenty of closet space and easy access to the full bath. Property features plenty of closet space and full basement offering unlimited storage space . 1 car attached garage highlights the one level living. Outside common space is well manicured , open yard area surrounded by mature tress and private deck for your seasonal enjoyment .
Exterior Features

Attached Garage YN Yes Carport YN No Construction Materials Frame Covered Spaces 1 Entry Level 1 Exterior Features Deck Garage YN Yes Parking Features AttachedGarage Door Opener Parking Total 2 Patio And Porch Features Deck Roof Shingle Spa YN No Structure Type Townhouse Waterfront YN No

Interior Features

Appliances RangeDishwasherRefrigeratorWasherDryer Basement Y Building Area Total 892 Common Walls End Unit Cooling Wall Unit(s) Cooling YN Yes Dining Room Features Flooring - Stone/Ceramic TileSlider Dining Room Level First Fireplace YN No Fireplaces Total 0 Flooring WoodTileCarpet Heating BaseboardOil Heating YN Yes Kitchen Features Flooring - Stone/Ceramic TileCountertops - Stone/Granite/Solid Kitchen Level First Laundry Features First FloorIn Unit Lead Paint Unknown Living Room Features Cathedral Ceiling(s)Flooring - Wall to Wall Carpet Living Room Level First Master Bathroom Features Yes Master Bedroom Features ClosetFlooring - Wall to Wall Carpet Master Bedroom Level First Rooms Total 4 Window Features Insulated Windows

Property Features

Association Fee 365 Association Fee Frequency Monthly Association Fee Includes WaterSewerInsuranceMaintenance StructureRoad MaintenanceMaintenance GroundsSnow RemovalReserve Funds Building Name Autumn Woods Community Features ParkGolfHouse of WorshipAdult Community Complex Complete Yes Electric Circuit Breakers Home Warranty YN No Management Owner Association Pets Allowed Yes w/ Restrictions Property Sub Type Condominium Senior Community YN Yes Sewer Private Sewer Tax Annual Amount 3064 Tax Year 2025 Unit Building 12 Water Source Shared Well Year Built Details Actual Year Round Yes Zoning res

Listing information © 2026 MLS Property Information Network. All information is deemed reliable but should be independently verified.
Listing provided courtesy of Tracey Fiorelli of Janice Mitchell R.E., Inc: 508-829-6315.


The property listing data and information set forth herein were provided to MLS Property Information Network, Inc. from third party sources, including sellers, lessors and public records, and were compiled by MLS Property Information Network, Inc. The property listing data and information are for the personal, non commercial use of consumers having a good faith interest in purchasing or leasing listed properties of the type displayed to them and may not be used for any purpose other than to identify prospective properties which such consumers may have a good faith interest in purchasing or leasing. MLS Property Information Network, Inc. and its subscribers disclaim any and all representations and warranties as to the accuracy of the property listing data and information set forth herein. Data last updated 2026-10-15T10:05:33.13.
 
https://bt-photos.global.ssl.fastly.net/mlspin/orig_boomver_1_73541063_2.jpg https://bt-photos.global.ssl.fastly.net/mlspin/orig_boomver_1_73541063_2.jpg https://bt-photos.global.ssl.fastly.net/mlspin/orig_boomver_1_73541063_2.jpg
Logo
Westcott Properties
178 Broadway
Providence RI, 02903
Listing courtesy of Tracey Fiorelli of Janice Mitchell R.E., Inc.