

Skip To Content

1 Saint Clare Rd , #16

Medford, MA 02155
  • $799,900
  • STATUS: Active
  • MLS #: 73540655
Price Reduced
UPDATED: 63 min ago
$799,900
  • 2
    BEDS
  • N/A
    ACRES
  • 2
    BATHS
  • 0
    1/2 BATHS
  • 1,519
    SQFT
  • $527
    $/SQFT
Type:
Condo
Built:
1951
County:

School Ratings & Info

Listing courtesy of Michael O'brien of ERA Key Realty Services- Fram.

Description

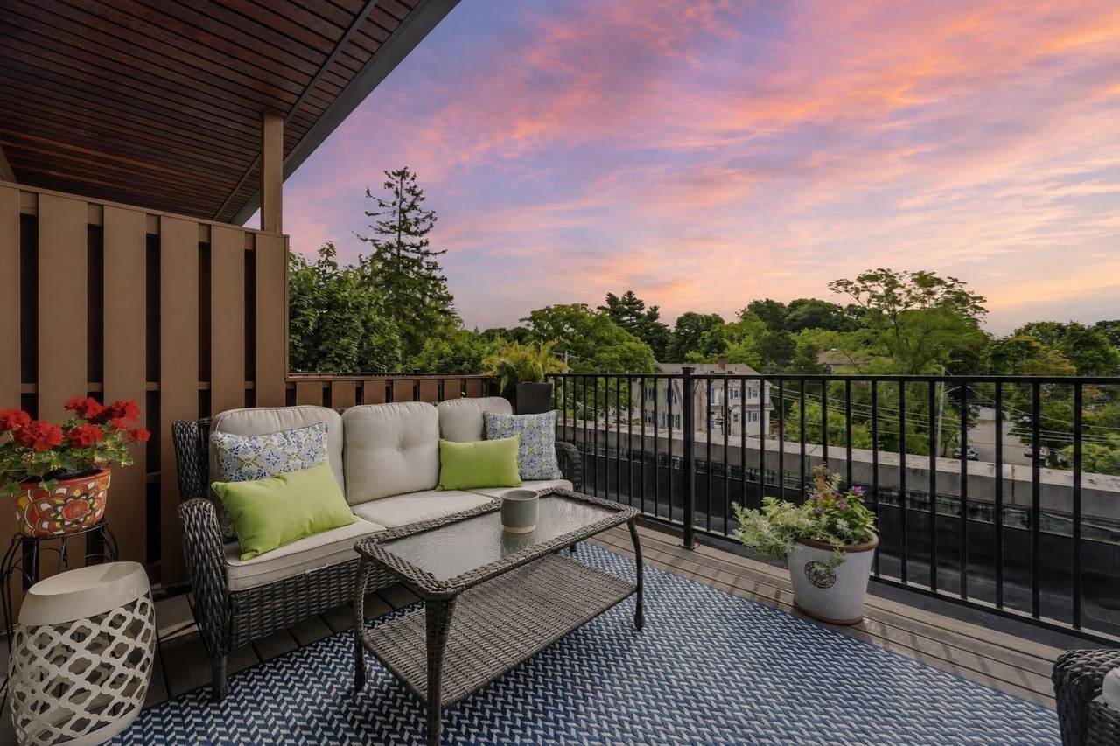
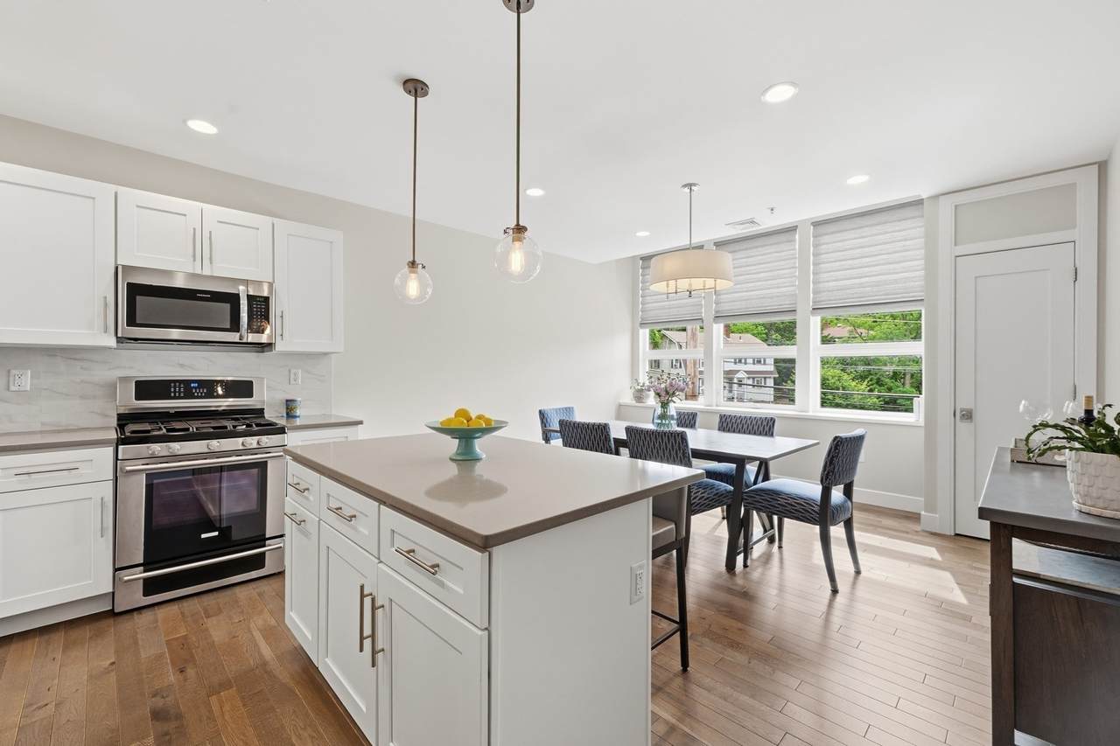
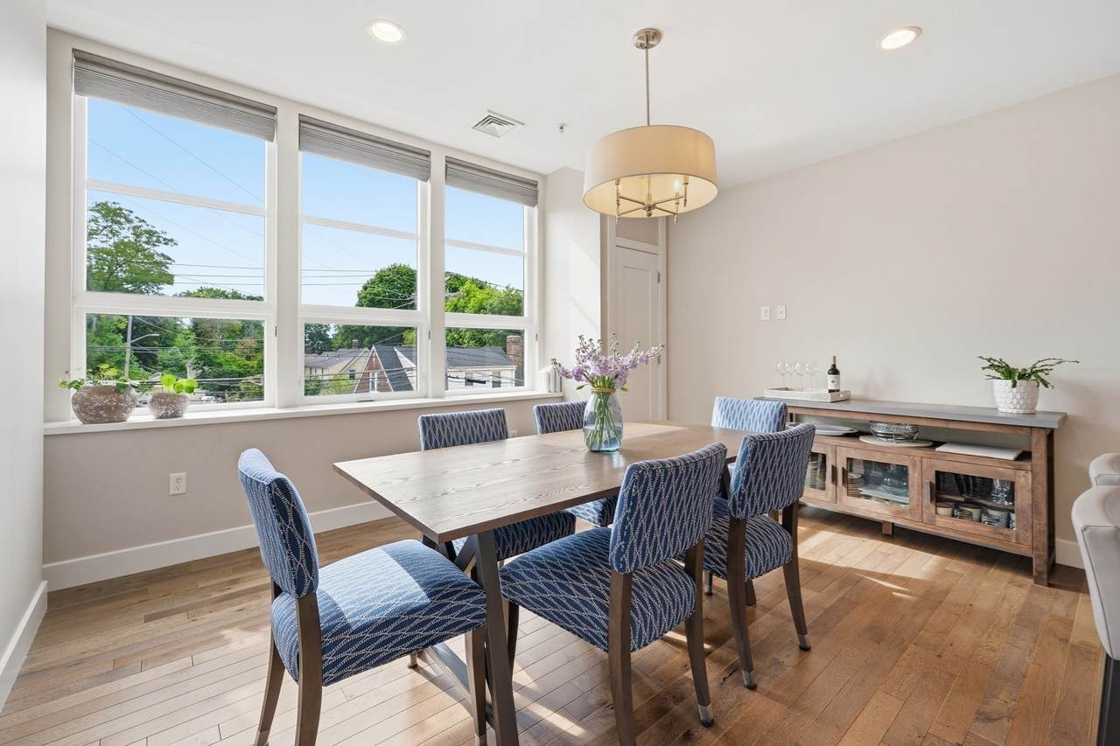
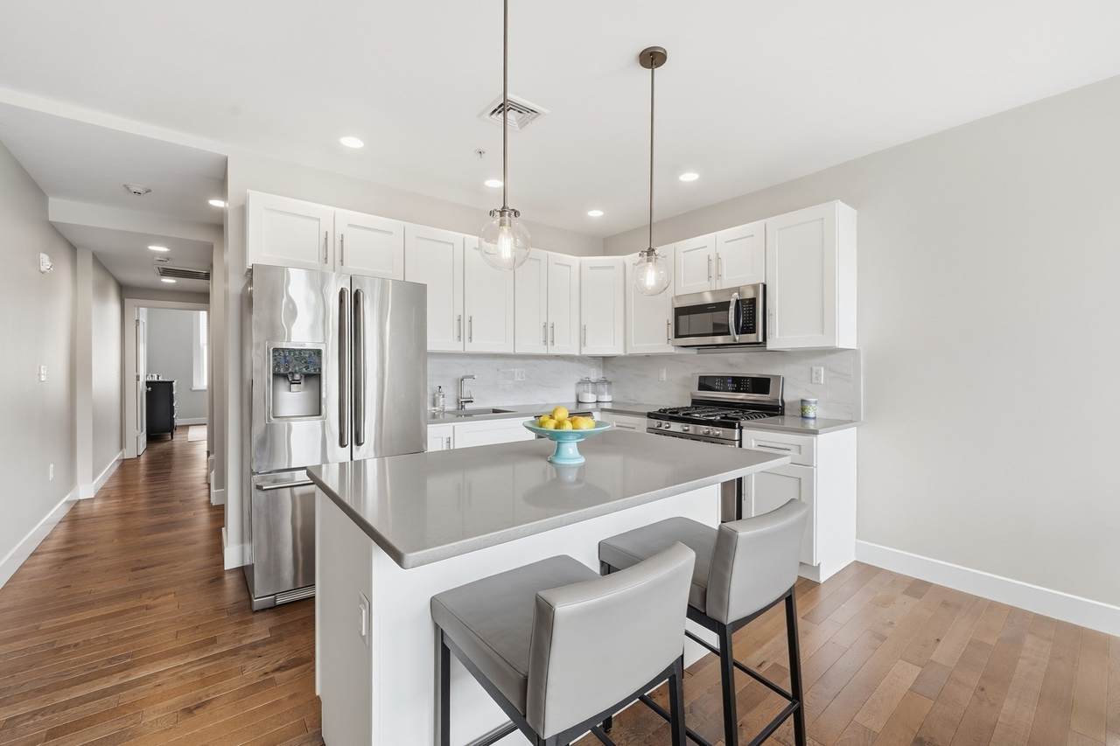
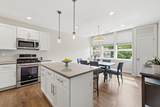
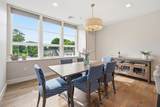
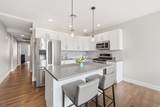
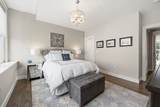
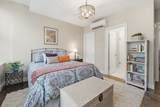
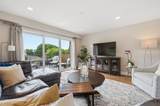
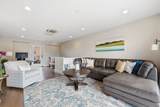
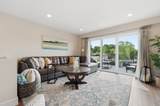
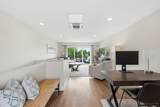
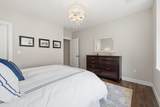
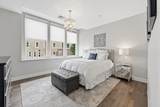
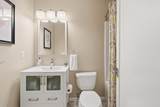
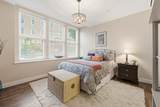
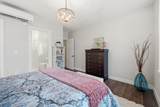
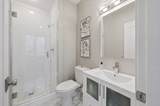
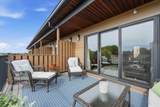
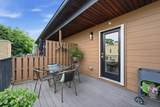
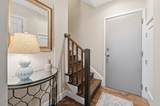
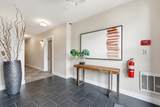
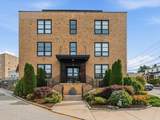
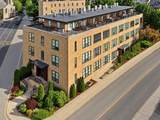
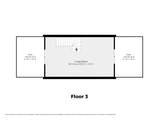
Vibrant, multi-level living meets urban convenience in this rare three-story Medford townhouse condo featuring 1,519 square feet of sleek, turnkey space designed for seamless entertaining and effortless remote work. The main level shines with soaring 10-foot ceilings, oversized windows, and a chef-ready open kitchen with gas cooking, stainless appliances, and a center social island. Upstairs, the massive third-floor media room serves as the ultimate flexible loft—perfect for a home office, fitness studio, or lounge—and steps straight out to two private decks featuring views of the Boston skyline for indoor-outdoor hosting. Dual bedrooms feature custom walk-in closets and spa-like Italian marble baths. Enjoy stress-free living with modern tech and convenience features including keyless entry, intercom access, elevator service, in-unit laundry, three-zone climate control, and two rare off-street parking spots. Ditch the long commute with a location just minutes to I-93 and the MBTA bus/train for rapid access into downtown Boston. When it is time to unplug, you are less than a mile from hiking, biking, and paddling at the Middlesex Fells Reservation. Turn-key, connected, and ready for its next chapter!

Monthly Payment Calculator


The property listing data and information set forth herein were provided to MLS Property Information Network, Inc. from third party sources, including sellers, lessors and public records, and were compiled by MLS Property Information Network, Inc. The property listing data and information are for the personal, non commercial use of consumers having a good faith interest in purchasing or leasing listed properties of the type displayed to them and may not be used for any purpose other than to identify prospective properties which such consumers may have a good faith interest in purchasing or leasing. MLS Property Information Network, Inc. and its subscribers disclaim any and all representations and warranties as to the accuracy of the property listing data and information set forth herein. Data last updated 2026-10-10T19:04:13.393.
www.westcottproperties.com/homes/178078381
Print Image

1 Saint Clare Rd , #16 Medford, MA 02155

  • Price: $799,900
  • Status: Active
  • On Site: Days
  • Updated: 63 min ago
  • MLS #: 73540655
2
Beds
2
Baths
0
½ Baths
N/A
Acres
1,519
SQFT
$527
$/SQFT
1951
Built
County:
Middlesex
Property Description
Vibrant, multi-level living meets urban convenience in this rare three-story Medford townhouse condo featuring 1,519 square feet of sleek, turnkey space designed for seamless entertaining and effortless remote work. The main level shines with soaring 10-foot ceilings, oversized windows, and a chef-ready open kitchen with gas cooking, stainless appliances, and a center social island. Upstairs, the massive third-floor media room serves as the ultimate flexible loft—perfect for a home office, fitness studio, or lounge—and steps straight out to two private decks featuring views of the Boston skyline for indoor-outdoor hosting. Dual bedrooms feature custom walk-in closets and spa-like Italian marble baths. Enjoy stress-free living with modern tech and convenience features including keyless entry, intercom access, elevator service, in-unit laundry, three-zone climate control, and two rare off-street parking spots. Ditch the long commute with a location just minutes to I-93 and the MBTA bus/train for rapid access into downtown Boston. When it is time to unplug, you are less than a mile from hiking, biking, and paddling at the Middlesex Fells Reservation. Turn-key, connected, and ready for its next chapter!
Exterior Features

Construction Materials FrameStone Covered Spaces 0 Entry Level 2 Entry Location Unit Placement(Upper) Exterior Features BalconyCity View(s)Rain GuttersProfessional LandscapingSprinkler System Garage YN No Parking Features Off StreetDeeded Parking Total 2 Roof Rubber Spa YN No Structure Type Low-Rise View City View YN Yes Waterfront YN No

Interior Features

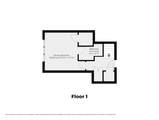
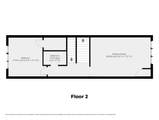
Appliances RangeDishwasherDisposalMicrowaveRefrigeratorWasherDryer Basement N Bedroom2 Features Walk-In Closet(s)Closet/Cabinets - Custom BuiltFlooring - HardwoodRecessed LightingLighting - Overhead Bedroom2 Level Second Building Area Total 1519 Cooling Central AirHeat PumpDuctless Cooling YN Yes Cooling Zones 3 Dining Room Features Flooring - HardwoodRecessed LightingLighting - Pendant Dining Room Level Second Fireplace YN No Fireplaces Total 0 Flooring TileHardwood Heat Zones 3 Heating Forced AirHeat PumpElectric Heating YN Yes Interior Features Closet/Cabinets - Custom BuiltRecessed LightingEntrance FoyerInternet Available - Broadband Kitchen Features Flooring - HardwoodCountertops - Stone/Granite/SolidKitchen IslandRecessed LightingGas StoveLighting - Pendant Kitchen Level Second Laundry Features Electric Dryer HookupWasher HookupFirst FloorIn Unit Lead Paint Unknown Living Room Features Flooring - HardwoodBalcony / DeckBalcony - ExteriorOpen FloorplanRecessed Lighting Living Room Level Third Master Bathroom Features Yes Master Bedroom Features Bathroom - FullWalk-In Closet(s)Closet/Cabinets - Custom BuiltFlooring - HardwoodRecessed Lighting Master Bedroom Level First Rooms Total 6

Property Features

Accessibility Features No Association Amenities Elevator(s) Association Fee 457 Association Fee Frequency Monthly Association Fee Includes InsuranceMaintenance StructureMaintenance GroundsSnow RemovalTrashReserve Funds Building Name The Residences At One St. Clare Community Features Public TransportationShoppingTennis Court(s)ParkWalk/Jog TrailsMedical FacilityLaundromatBike PathConservation AreaHighway AccessHouse of WorshipUniversity Complex Complete Yes Disclosures Some photos have been virtually enhanced. Electric Circuit Breakers Exclusions None Home Warranty YN No Management Professional - Off Site Other Equipment Intercom Pets Allowed Yes Property Sub Type Condominium Security Features Intercom Senior Community YN No Sewer Public Sewer Tax Annual Amount 7032 Tax Year 2026 Unit Building 16 Utilities for Gas Rangefor Electric DryerWasher Hookup Water Source Public Year Built Details Actual Year Round Yes Zoning CD

Listing information © 2026 MLS Property Information Network. All information is deemed reliable but should be independently verified.
Listing provided courtesy of Michael O'brien of ERA Key Realty Services- Fram: 508-879-4474.


The property listing data and information set forth herein were provided to MLS Property Information Network, Inc. from third party sources, including sellers, lessors and public records, and were compiled by MLS Property Information Network, Inc. The property listing data and information are for the personal, non commercial use of consumers having a good faith interest in purchasing or leasing listed properties of the type displayed to them and may not be used for any purpose other than to identify prospective properties which such consumers may have a good faith interest in purchasing or leasing. MLS Property Information Network, Inc. and its subscribers disclaim any and all representations and warranties as to the accuracy of the property listing data and information set forth herein. Data last updated 2026-10-10T19:04:13.393.
 
https://bt-photos.global.ssl.fastly.net/mlspin/1280_boomver_4_73540655_2.jpg https://bt-photos.global.ssl.fastly.net/mlspin/1280_boomver_4_73540655_2.jpg https://bt-photos.global.ssl.fastly.net/mlspin/1280_boomver_4_73540655_2.jpg
Logo
Westcott Properties
178 Broadway
Providence RI, 02903
Listing courtesy of Michael O'brien of ERA Key Realty Services- Fram.