
Skip To Content

1 Green Ln , #1

Framingham, MA 01701
  • $799,000
  • STATUS: Active
  • MLS #: 73538573
UPDATED: 59 min ago
$799,000
  • 2
    BEDS
  • N/A
    ACRES
  • 2
    BATHS
  • 1
    1/2 BATHS
  • 1,852
    SQFT
  • $431
    $/SQFT
Type:
Condo
Built:
2015
County:

School Information

Elementary School:
Middle School:
High School:
Listing courtesy of Diane Paolini of Coldwell Banker Realty - Sudbury.

Description

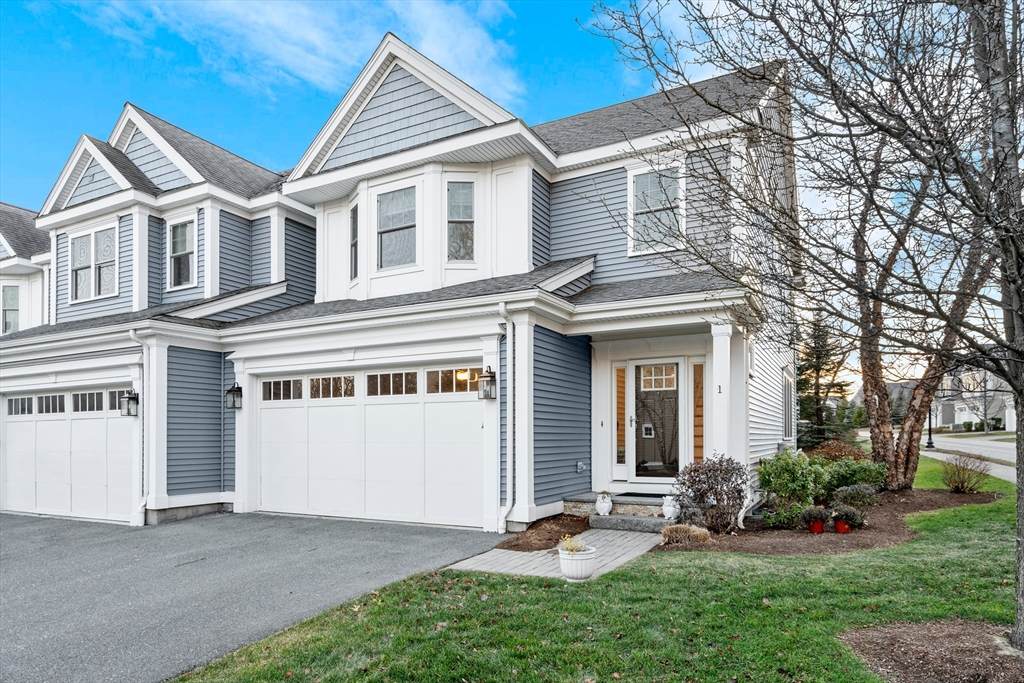
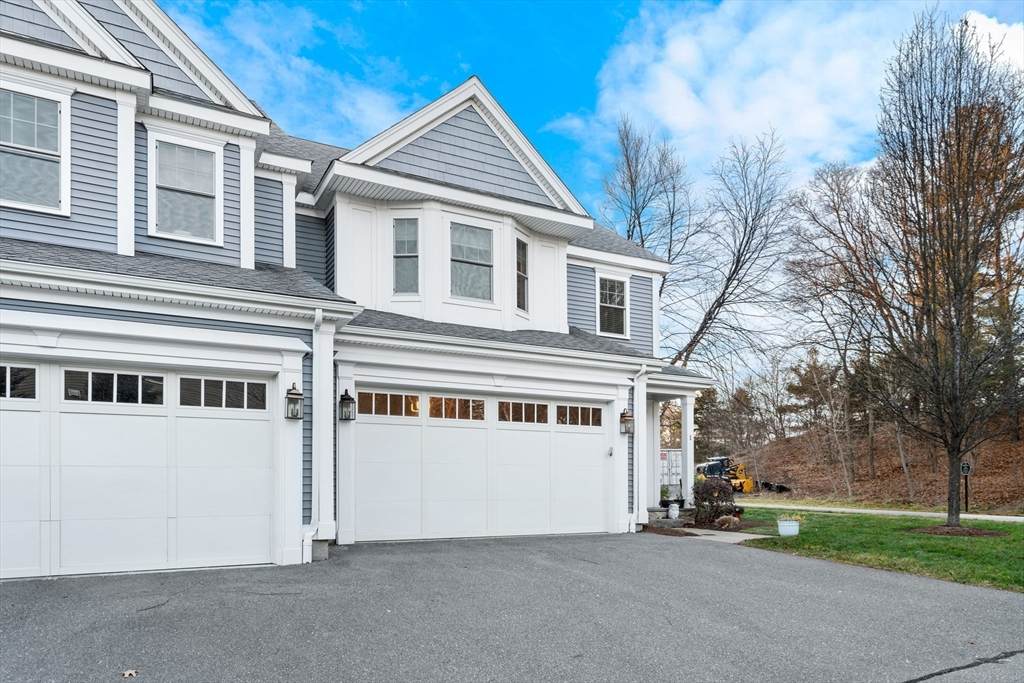
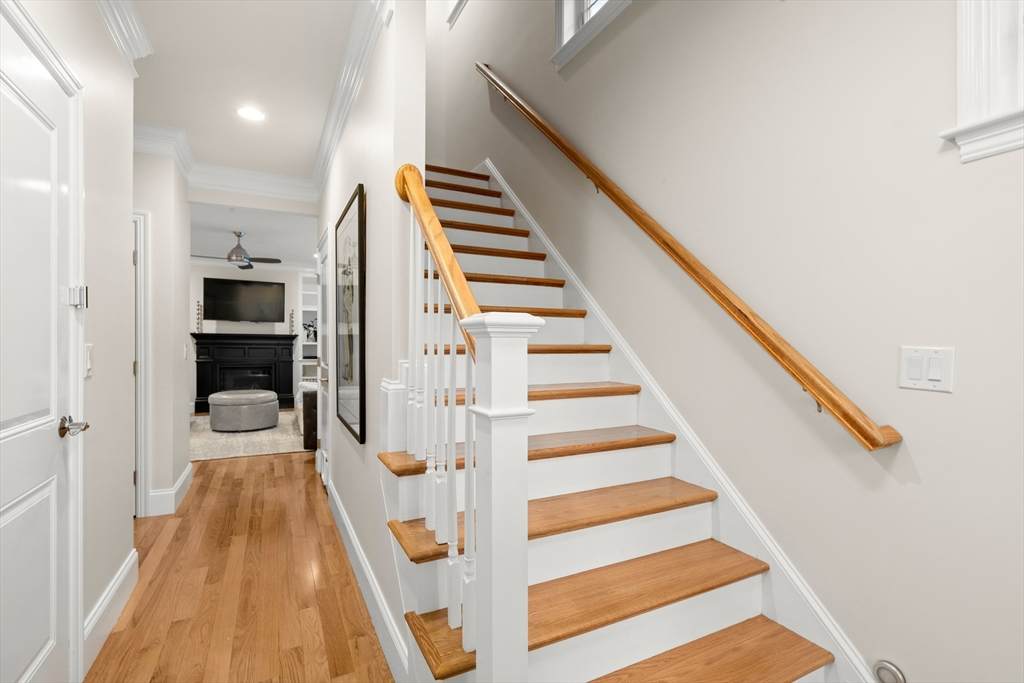
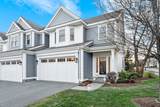
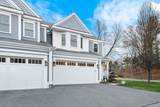
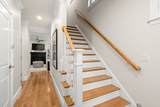
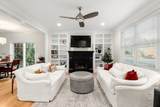
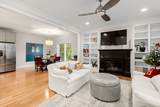
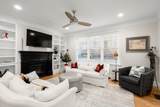
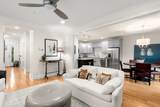
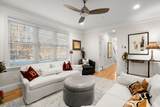
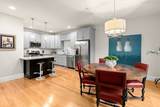
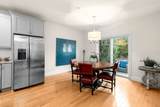
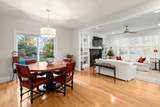
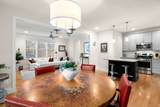
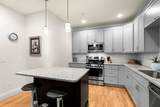
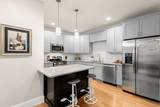
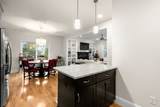
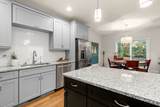
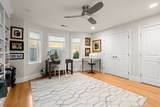
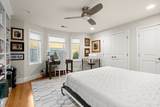
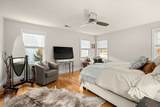
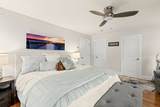
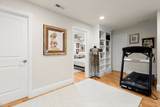
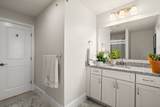
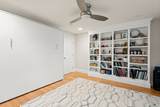
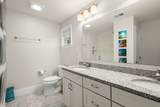
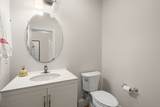
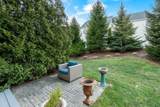
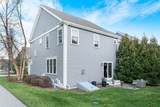
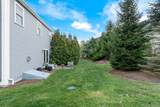
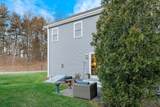
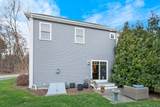
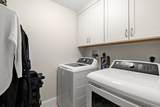
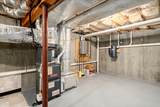
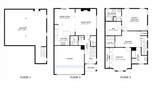
Gorgeous 2 bedroom, 2.5 bath unit townhome in the highly sought after Montage near the Wayland line. This newer construction home features an open concept on the main level with 9 ft. ceilings and crown moldings. The kitchen is equipped with SS appliances, granite counter tops and a center island flowing into a spacious dining area with sliders to the back patio. Newly refinished kitchen cabinets and new paint throughout. The living room delivers a gas fire place and custom built-in shelving. On the 2nd level you will find a versatile loft that can be used as a sitting room, office space or exercise equipment. Laundry is also on the second level for convenience. A bright spacious primary suite w/ walk in closet and private bath. Second bedroom with lots of light & closet space. Lower level provides flexible space with options to add extra finished space. Hardwood floors throughout with C/A and 2 car garage. Convenient location for commuters and close to Mass Pike and Rt. 9.

Monthly Payment Calculator


The property listing data and information set forth herein were provided to MLS Property Information Network, Inc. from third party sources, including sellers, lessors and public records, and were compiled by MLS Property Information Network, Inc. The property listing data and information are for the personal, non commercial use of consumers having a good faith interest in purchasing or leasing listed properties of the type displayed to them and may not be used for any purpose other than to identify prospective properties which such consumers may have a good faith interest in purchasing or leasing. MLS Property Information Network, Inc. and its subscribers disclaim any and all representations and warranties as to the accuracy of the property listing data and information set forth herein. Data last updated 2026-10-09T19:05:07.007.
www.westcottproperties.com/homes/177930734
Print Image

1 Green Ln , #1 Framingham, MA 01701

  • Price: $799,000
  • Status: Active
  • On Site: Days
  • Updated: 59 min ago
  • MLS #: 73538573
2
Beds
2
Baths
1
½ Baths
N/A
Acres
1,852
SQFT
$431
$/SQFT
2015
Built
County:
Middlesex
Elementary School:
choice
Middle School:
Choice
High School:
Framingham High
Property Description
Gorgeous 2 bedroom, 2.5 bath unit townhome in the highly sought after Montage near the Wayland line. This newer construction home features an open concept on the main level with 9 ft. ceilings and crown moldings. The kitchen is equipped with SS appliances, granite counter tops and a center island flowing into a spacious dining area with sliders to the back patio. Newly refinished kitchen cabinets and new paint throughout. The living room delivers a gas fire place and custom built-in shelving. On the 2nd level you will find a versatile loft that can be used as a sitting room, office space or exercise equipment. Laundry is also on the second level for convenience. A bright spacious primary suite w/ walk in closet and private bath. Second bedroom with lots of light & closet space. Lower level provides flexible space with options to add extra finished space. Hardwood floors throughout with C/A and 2 car garage. Convenient location for commuters and close to Mass Pike and Rt. 9.
Exterior Features

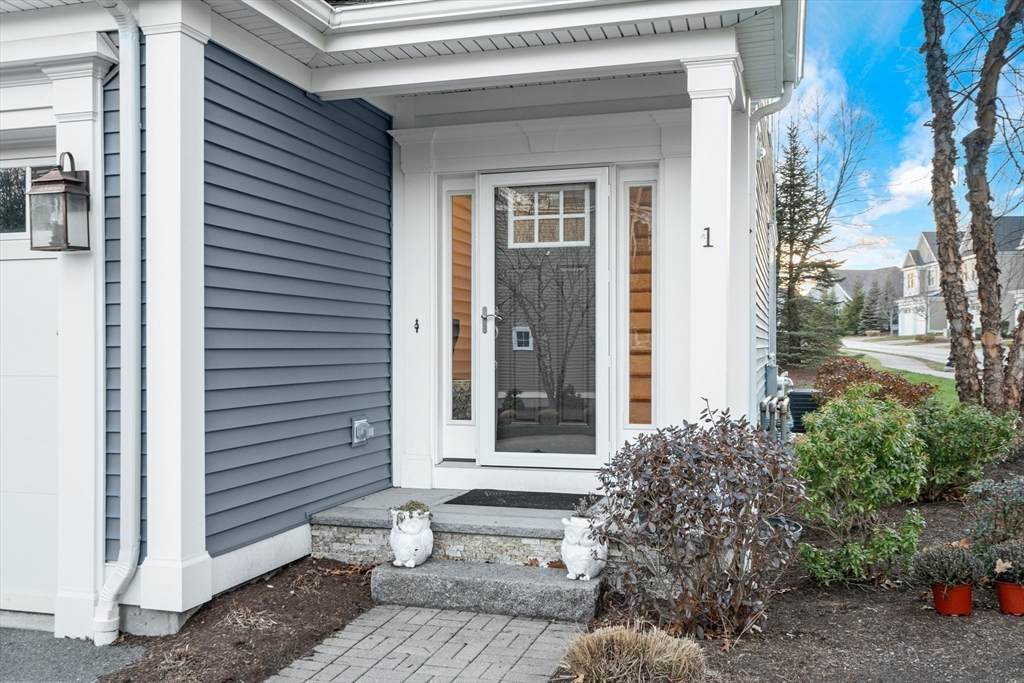
Attached Garage YN Yes Carport YN No Construction Materials Frame Covered Spaces 2 Entry Level 1 Entry Location Unit Placement(Street) Exterior Features PorchPatioRain Gutters Garage YN Yes Parking Features AttachedGarage Door Opener Parking Total 4 Patio And Porch Features PorchPatio Roof Shingle Spa YN No Structure Type Townhouse Waterfront Features Lake/PondBeach Ownership(Public) Waterfront YN No

Interior Features

Appliances RangeDishwasherMicrowaveRefrigeratorWasherDryerWasher/Dryer Basement Y Bedroom2 Features Ceiling Fan(s)Flooring - HardwoodWindow(s) - Bay/Bow/Box Bedroom2 Level Second Building Area Total 1852 Common Walls Corner Cooling Central Air Cooling YN Yes Cooling Zones 2 Dining Room Features Flooring - HardwoodSlider Dining Room Level First Fireplace Features Living Room Fireplace YN Yes Fireplaces Total 1 Flooring TileHardwoodFlooring - Hardwood Heat Zones 2 Heating Forced AirNatural Gas Heating YN Yes Interior Features Loft Kitchen Features Countertops - Stone/Granite/SolidKitchen IslandBreakfast Bar / NookStainless Steel Appliances Kitchen Level First Laundry Features Second FloorIn UnitElectric Dryer HookupWasher Hookup Lead Paint None Living Room Features Flooring - HardwoodWindow(s) - Bay/Bow/BoxOpen Floorplan Living Room Level First Master Bathroom Features Yes Master Bedroom Features Bathroom - FullBathroom - Double Vanity/SinkCeiling Fan(s)Flooring - HardwoodWindow(s) - Bay/Bow/Box Master Bedroom Level Second Rooms Total 5 Window Features Insulated Windows

Property Features

Accessibility Features No Association Fee 524 Association Fee Frequency Monthly Association Fee Includes InsuranceMaintenance StructureRoad MaintenanceMaintenance GroundsSnow Removal Building Name Montage At Danforth Green Community Features Public TransportationShoppingParkWalk/Jog TrailsGolfMedical FacilityBike PathHighway AccessHouse of WorshipPrivate SchoolPublic SchoolT-StationUniversity Complex Complete Yes Electric Circuit Breakers Home Warranty YN No Listing Terms Contract Management Professional - On SiteProfessional - Off Site Pets Allowed Yes Property Sub Type Condominium Senior Community YN No Sewer Public Sewer Tax Annual Amount 8143 Tax Year 2025 Unit Building 1 Utilities for Gas Rangefor Electric DryerWasher Hookup Water Source Public Year Built Details Actual Year Round Yes Zoning Condo

Listing information © 2026 MLS Property Information Network. All information is deemed reliable but should be independently verified.
Listing provided courtesy of Diane Paolini of Coldwell Banker Realty - Sudbury: 978-443-9933.


The property listing data and information set forth herein were provided to MLS Property Information Network, Inc. from third party sources, including sellers, lessors and public records, and were compiled by MLS Property Information Network, Inc. The property listing data and information are for the personal, non commercial use of consumers having a good faith interest in purchasing or leasing listed properties of the type displayed to them and may not be used for any purpose other than to identify prospective properties which such consumers may have a good faith interest in purchasing or leasing. MLS Property Information Network, Inc. and its subscribers disclaim any and all representations and warranties as to the accuracy of the property listing data and information set forth herein. Data last updated 2026-10-09T19:05:07.007.
 
https://bt-photos.global.ssl.fastly.net/mlspin/orig_boomver_1_73538573_2.jpg https://bt-photos.global.ssl.fastly.net/mlspin/orig_boomver_1_73538573_2.jpg https://bt-photos.global.ssl.fastly.net/mlspin/orig_boomver_1_73538573_2.jpg
Logo
Westcott Properties
178 Broadway
Providence RI, 02903
Listing courtesy of Diane Paolini of Coldwell Banker Realty - Sudbury.