













Description
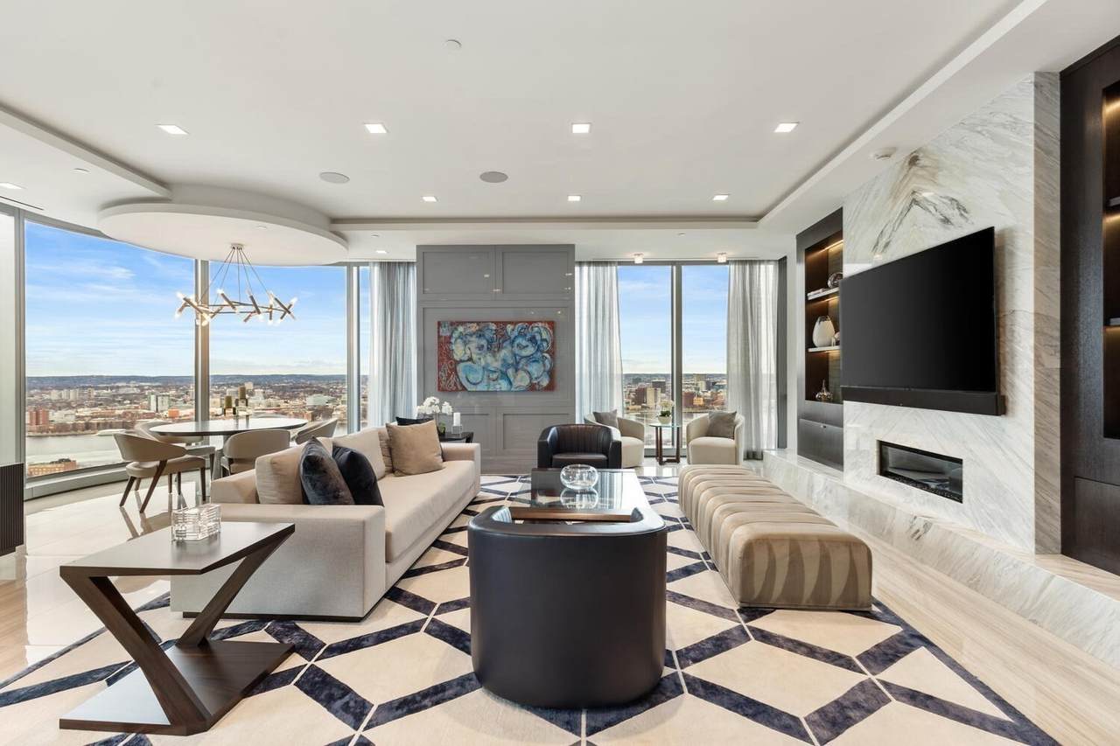
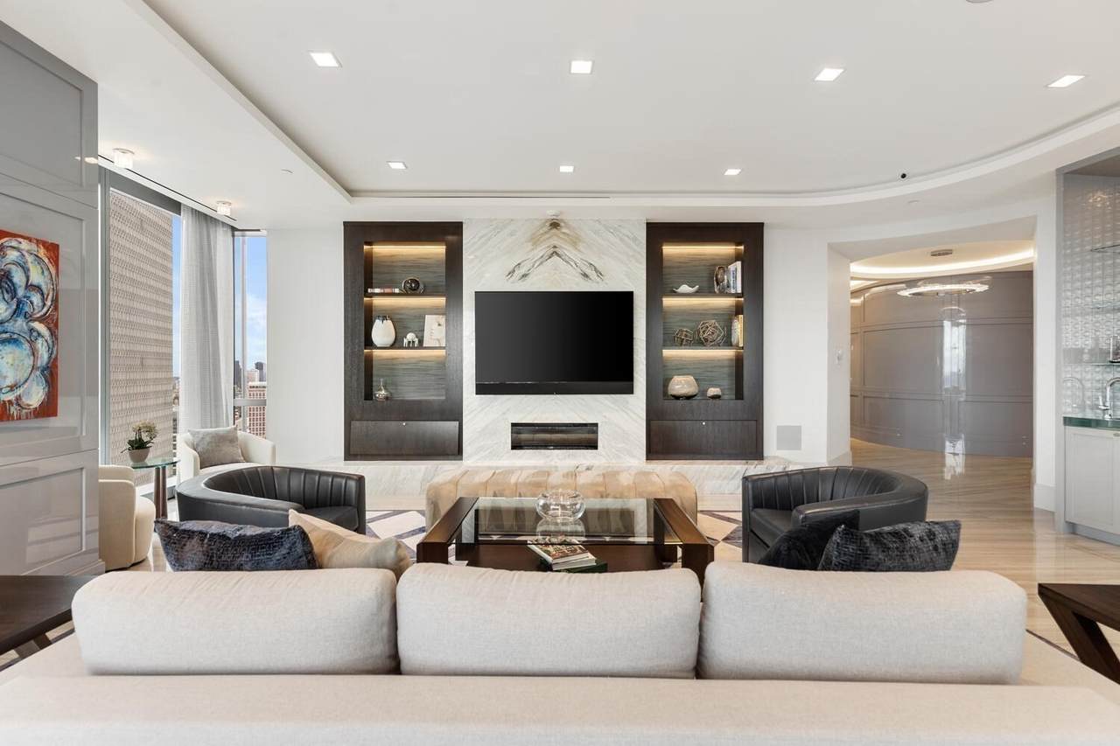
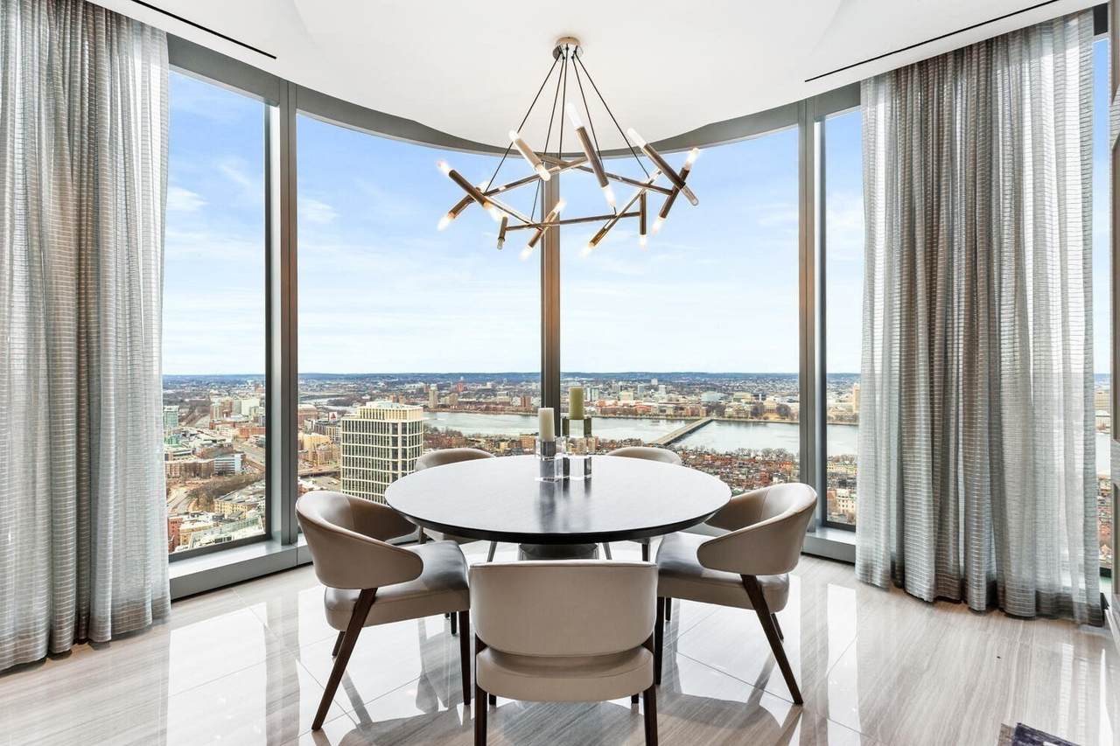
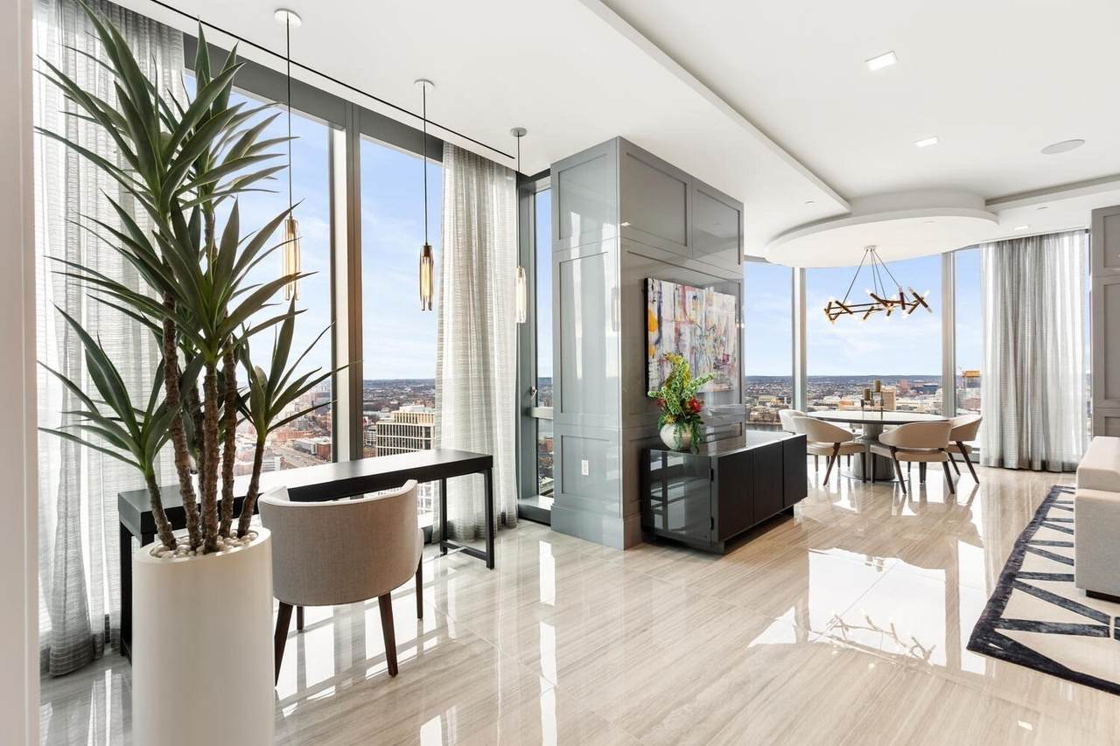
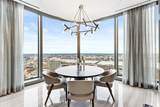
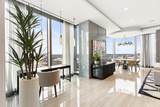
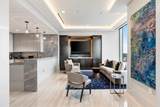
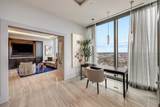
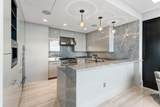
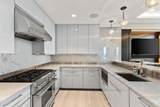
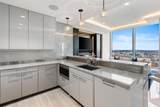
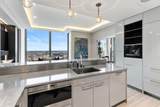
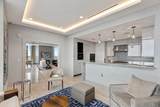
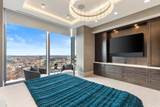
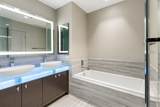
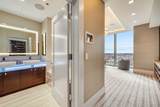
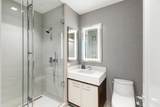
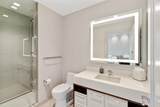
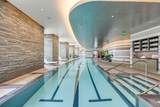
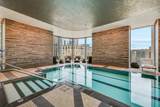
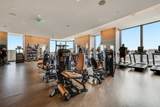
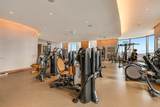
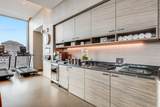
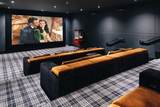
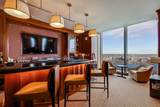
Welcome to this extraordinary 38th-floor residence at the exclusive Four Seasons Private Residences at One Dalton, where exceptional service, sophisticated design, and sweeping Charles River views come together at one of Boston’s most prestigious addresses. This exceptional 3-bedroom, 3.5-bath home spans more than 3,200 square feet and features panoramic views of Back Bay, Cambridge, the Charles River, and spectacular sunsets, beautifully framed by floor-to-ceiling windows in every room. Meticulously customized by Sanborn Custom Builders, the residence showcases refined interiors with a striking custom fireplace and marble-clad feature wall, designer lighting, and elegant porcelain flooring throughout. Private elevator access opens directly into your own private foyer, creating an exceptional sense of privacy and exclusivity. The expansive living and entertaining spaces flow seamlessly into a bespoke gourmet kitchen, complemented by a rarely available additional family room, ideal for relaxed everyday living or lavish entertaining. Residents enjoy the legendary Four Seasons standard of white-glove service and exclusive access to the 50/50 Club, along with an exceptional collection of amenities including a 65-foot heated lap pool, spa, state-of-the-art fitness center, golf simulator, private theater, and dining at the renowned Zuma restaurant. Two valet parking spaces complete this exceptional offering. A truly remarkable home offering extraordinary views, exceptional privacy, and a spectacular front-row seat to all that Boston has to offer.
-
3BEDS
-
N/AACRES
-
3BATHS
-
11/2 BATHS
-
3,219SQFT
-
$3,105$/SQFT
School Ratings & Info
Description
Welcome to this extraordinary 38th-floor residence at the exclusive Four Seasons Private Residences at One Dalton, where exceptional service, sophisticated design, and sweeping Charles River views come together at one of Boston’s most prestigious addresses. This exceptional 3-bedroom, 3.5-bath home spans more than 3,200 square feet and features panoramic views of Back Bay, Cambridge, the Charles River, and spectacular sunsets, beautifully framed by floor-to-ceiling windows in every room. Meticulously customized by Sanborn Custom Builders, the residence showcases refined interiors with a striking custom fireplace and marble-clad feature wall, designer lighting, and elegant porcelain flooring throughout. Private elevator access opens directly into your own private foyer, creating an exceptional sense of privacy and exclusivity. The expansive living and entertaining spaces flow seamlessly into a bespoke gourmet kitchen, complemented by a rarely available additional family room, ideal for relaxed everyday living or lavish entertaining. Residents enjoy the legendary Four Seasons standard of white-glove service and exclusive access to the 50/50 Club, along with an exceptional collection of amenities including a 65-foot heated lap pool, spa, state-of-the-art fitness center, golf simulator, private theater, and dining at the renowned Zuma restaurant. Two valet parking spaces complete this exceptional offering. A truly remarkable home offering extraordinary views, exceptional privacy, and a spectacular front-row seat to all that Boston has to offer.
The property listing data and information set forth herein were provided to MLS Property Information Network, Inc. from third party sources, including sellers, lessors and public records, and were compiled by MLS Property Information Network, Inc. The property listing data and information are for the personal, non commercial use of consumers having a good faith interest in purchasing or leasing listed properties of the type displayed to them and may not be used for any purpose other than to identify prospective properties which such consumers may have a good faith interest in purchasing or leasing. MLS Property Information Network, Inc. and its subscribers disclaim any and all representations and warranties as to the accuracy of the property listing data and information set forth herein. Data last updated 2026-10-15T09:04:49.48.