

Skip To Content

1-7 Wilcutt , #5

Boston, MA 02121
  • $765,000
  • STATUS: Active
  • MLS #: 73526229
UPDATED: 50 min ago
$765,000
  • 3
    BEDS
  • N/A
    ACRES
  • 2
    BATHS
  • 1
    1/2 BATHS
  • 1,600
    SQFT
  • $478
    $/SQFT
Type:
Condo
Built:
2023
County:

School Ratings & Info

Listing courtesy of Kenia Brea-Gonzalez of Boston Realty Services and Partners, LLC.

Description

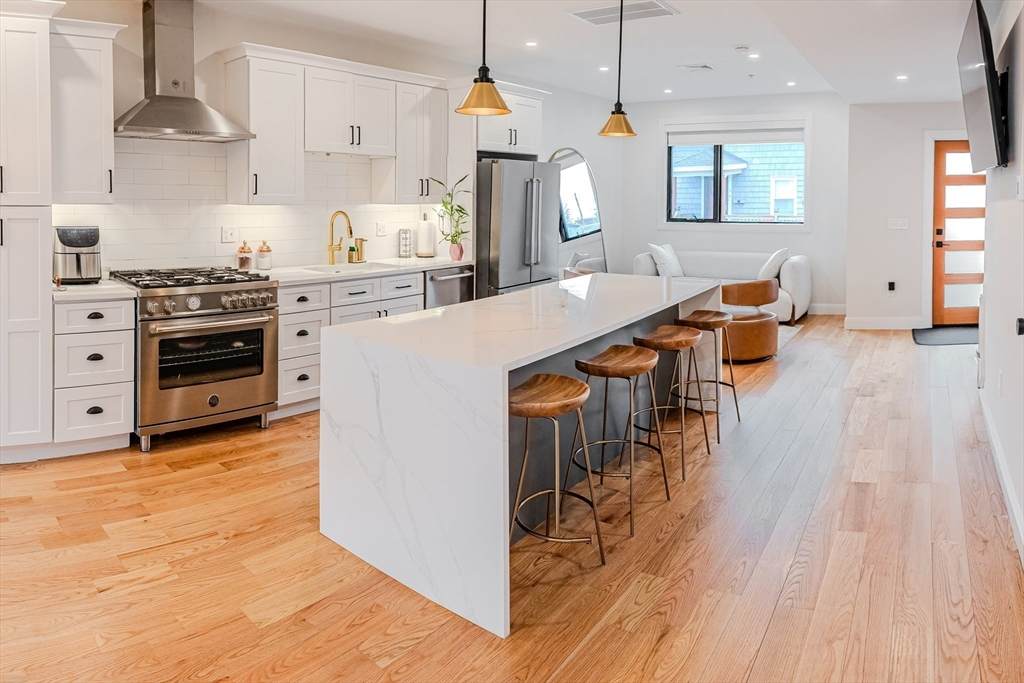
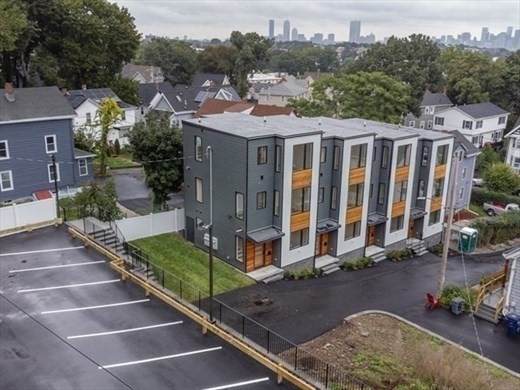
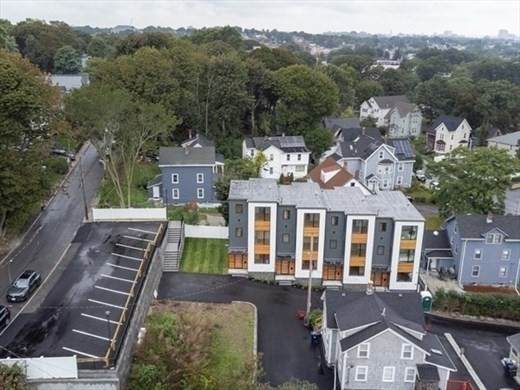
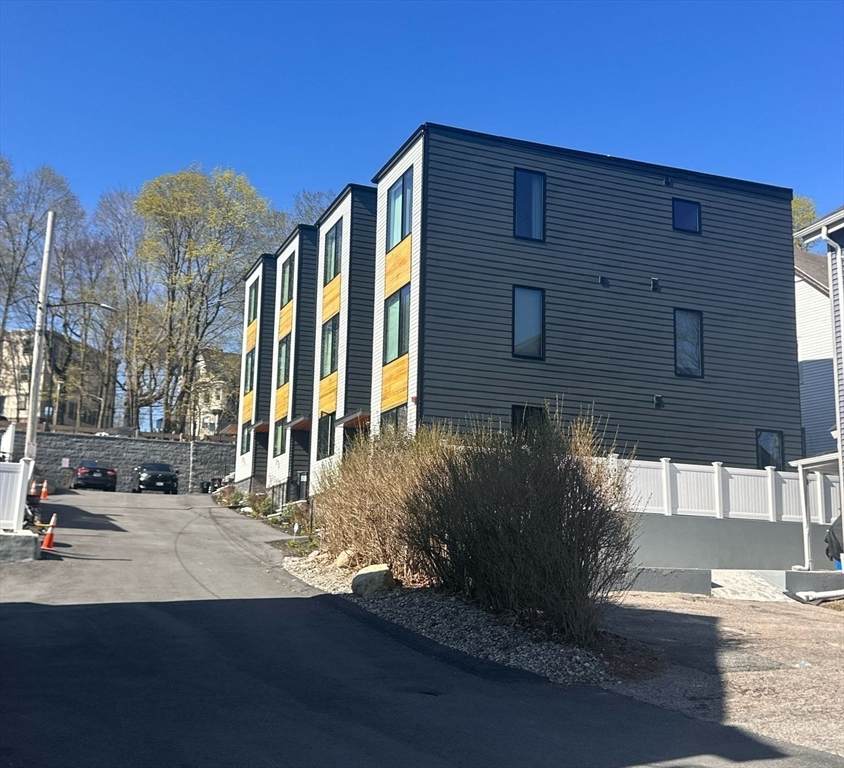
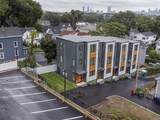
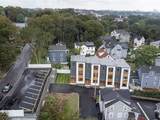
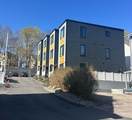
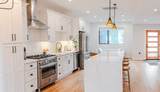
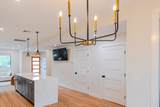
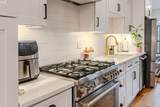
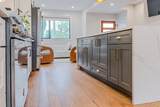
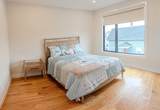
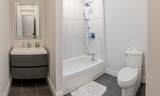
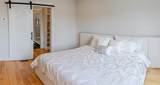
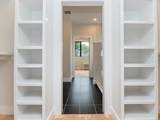
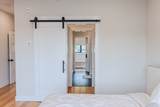
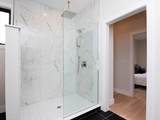
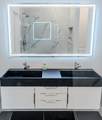
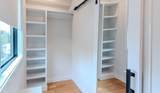
Experience it altogether: sophisticated, new-construction, contemporary living in the heart of Boston. This stunning condominium showcases a modern design with an open-concept layout, flooded with natural light and thoughtfully crafted for today’s lifestyle. Chef’s kitchen is the centerpiece of the home, featuring premium high-end Bertazzoni appliances, elegant quartz countertops, and an oversized kitchen island perfect for entertaining, casual dining, and everyday living. Retreat to the luxurious top-floor primary suite offering exceptional privacy, spacious walk-in closets, and a spa-inspired primary bath designed with comfort and style in mind. Every detail of this home blends modern elegance with functional living, creating a truly exceptional city residence. Come take a look!

Monthly Payment Calculator


The property listing data and information set forth herein were provided to MLS Property Information Network, Inc. from third party sources, including sellers, lessors and public records, and were compiled by MLS Property Information Network, Inc. The property listing data and information are for the personal, non commercial use of consumers having a good faith interest in purchasing or leasing listed properties of the type displayed to them and may not be used for any purpose other than to identify prospective properties which such consumers may have a good faith interest in purchasing or leasing. MLS Property Information Network, Inc. and its subscribers disclaim any and all representations and warranties as to the accuracy of the property listing data and information set forth herein. Data last updated 2026-10-09T19:05:07.007.
www.westcottproperties.com/homes/176960750
Print Image

1-7 Wilcutt , #5 Boston, MA 02121

  • Price: $765,000
  • Status: Active
  • On Site: Days
  • Updated: 50 min ago
  • MLS #: 73526229
3
Beds
2
Baths
1
½ Baths
N/A
Acres
1,600
SQFT
$478
$/SQFT
2023
Built
County:
Suffolk
Property Description
Experience it altogether: sophisticated, new-construction, contemporary living in the heart of Boston. This stunning condominium showcases a modern design with an open-concept layout, flooded with natural light and thoughtfully crafted for today’s lifestyle. Chef’s kitchen is the centerpiece of the home, featuring premium high-end Bertazzoni appliances, elegant quartz countertops, and an oversized kitchen island perfect for entertaining, casual dining, and everyday living. Retreat to the luxurious top-floor primary suite offering exceptional privacy, spacious walk-in closets, and a spa-inspired primary bath designed with comfort and style in mind. Every detail of this home blends modern elegance with functional living, creating a truly exceptional city residence. Come take a look!
Exterior Features

Construction Materials Frame Covered Spaces 0 Entry Level 1 Entry Location Unit Placement(StreetWalkout) Exterior Features PatioDecorative LightingGardenRain GuttersProfessional LandscapingStone Wall Garage YN No Parking Features Off StreetAssignedExclusive Parking Parking Total 2 Patio And Porch Features Patio Roof Rubber Spa YN No Structure Type Townhouse Waterfront YN No

Interior Features

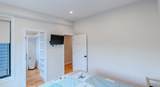
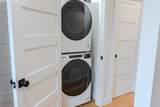
Appliances RangeDishwasherRefrigeratorWasherDryer Basement N Bedroom2 Dimensions Length 11 Bedroom2 Dimensions Width 5 Bedroom2 Features ClosetCloset/Cabinets - Custom BuiltFlooring - HardwoodWindow(s) - Picture Bedroom2 Level Second Bedroom3 Dimensions Length 13 Bedroom3 Dimensions Width 15 Bedroom3 Features Walk-In Closet(s)Closet/Cabinets - Custom BuiltFlooring - HardwoodWindow(s) - Picture Bedroom3 Level Second Building Area Total 1600 Common Walls 2+ Common Walls Cooling Central Air Cooling YN Yes Cooling Zones 3 Dining Room Dimensions Length 20 Dining Room Dimensions Width 15 Dining Room Features Bathroom - HalfFlooring - HardwoodOpen FloorplanRecessed LightingGas StoveLighting - Overhead Dining Room Level MainFirst Door Features Insulated Doors Fireplace YN No Fireplaces Total 0 Flooring Wood Heat Zones 3 Heating Forced Air Heating YN Yes Kitchen Dimensions Length 20 Kitchen Dimensions Width 15 Kitchen Features Bathroom - HalfFlooring - HardwoodWindow(s) - PictureDining AreaKitchen IslandOpen FloorplanStainless Steel AppliancesGas StoveLighting - Overhead Kitchen Level MainFirst Laundry Features Laundry ClosetFlooring - HardwoodGas Dryer HookupSecond FloorIn Unit Lead Paint None Living Room Dimensions Length 18 Living Room Dimensions Width 11 Living Room Features Flooring - HardwoodOpen FloorplanRecessed LightingGas StoveWindow Seat Living Room Level MainFirst Master Bathroom Features Yes Master Bedroom Features Bathroom - FullBathroom - Double Vanity/SinkCloset - LinenWalk-In Closet(s)Flooring - HardwoodCable HookupDouble VanityDressing Room Master Bedroom Level Third Rooms Total 4 Window Features Insulated Windows

Property Features

Association Amenities Hot Water Association Fee 280 Association Fee Frequency Monthly Association Fee Includes WaterInsuranceMaintenance StructureMaintenance GroundsSnow RemovalReserve Funds Building Name 1-7 Wilcutt Road Condominium Community Features Public TransportationShoppingParkWalk/Jog TrailsMedical FacilityLaundromatBike PathHighway AccessHouse of WorshipPublic School Disclosures Buyers and agents must verify all information and perform their own due diligence. Electric 220 VoltsCircuit Breakers Home Warranty YN No Property Sub Type Condominium Security Features Security System Senior Community YN No Sewer Public Sewer Tax Annual Amount 8591 Tax Year 2026 Unit Building 5 Utilities for Gas Range Water Source Public Year Built Details Actual Zoning 0

Listing information © 2026 MLS Property Information Network. All information is deemed reliable but should be independently verified.
Listing provided courtesy of Kenia Brea-Gonzalez of Boston Realty Services and Partners, LLC: 617-390-5952.


The property listing data and information set forth herein were provided to MLS Property Information Network, Inc. from third party sources, including sellers, lessors and public records, and were compiled by MLS Property Information Network, Inc. The property listing data and information are for the personal, non commercial use of consumers having a good faith interest in purchasing or leasing listed properties of the type displayed to them and may not be used for any purpose other than to identify prospective properties which such consumers may have a good faith interest in purchasing or leasing. MLS Property Information Network, Inc. and its subscribers disclaim any and all representations and warranties as to the accuracy of the property listing data and information set forth herein. Data last updated 2026-10-09T19:05:07.007.
 
https://bt-photos.global.ssl.fastly.net/mlspin/orig_boomver_1_73526229_2.jpg https://bt-photos.global.ssl.fastly.net/mlspin/orig_boomver_1_73526229_2.jpg https://bt-photos.global.ssl.fastly.net/mlspin/orig_boomver_1_73526229_2.jpg
Logo
Westcott Properties
178 Broadway
Providence RI, 02903
Listing courtesy of Kenia Brea-Gonzalez of Boston Realty Services and Partners, LLC.